This spacious, two-story home, originally built in 1806, offers spectacular views of Bald Peak and Green Mountain on this 23.14-acre property in the Adirondacks.
The interior features 4 bedrooms, 2 full bathrooms, and an office with a wood stove. The ground floor's welcoming living room features a wood stove nestled against a stone wall, creating a cozy atmosphere. The home also includes a spacious den with a stone fireplace. Exposed wooden beams throughout add character and warmth to the living spaces. The well-equipped kitchen boasts modern appliances, Adirondack green granite countertops, red birch cabinetry, and a central island, ideal for meal preparation. A bright dining area with large windows offers picturesque views of the surrounding mountains and local wildlife. Throughout the house, you will find thoughtful details such as built-in bookshelves, hardwood floors, and carpeted areas for comfort. The bathrooms blend functionality with style, including one with a classic clawfoot tub.
Attached is a utility room / workshop and two car garage. In addition there is a large, modern, four car detached garage with a lean-to shed for ample storage and parking. Enjoy the beauty of the Adirondacks right from your backyard when golfing on the driving range or walking in the field.
This property offers a harmonious blend of traditional charm and modern living, making it an ideal family home or retreat.
For sale
Price cut: $16K (9/1)
$369,000
6749 Us Route 9, Elizabethtown, NY 12932
4beds
2,340sqft
Single Family Residence
Built in 1806
23.14 Acres Lot
$-- Zestimate®
$158/sqft
$-- HOA
What's special
Modern appliancesCentral islandTwo car garageExposed wooden beams throughoutCarpeted areas for comfortBuilt-in bookshelvesHardwood floors
- 91 days
- 1,441
- 145
Zillow last checked:
Listing updated:
Listed by:
Ridgeline Realty Group 518-564-0206,
Megan Hall,
Christine Benedict,
Ridgeline Realty Group
Source: ACVMLS,MLS#: 207416
Facts & features
Interior
Bedrooms & bathrooms
- Bedrooms: 4
- Bathrooms: 2
- Full bathrooms: 2
Primary bedroom
- Features: Carpet
- Level: Second
- Area: 176.04 Square Feet
- Dimensions: 10.8 x 16.3
Bedroom 1
- Features: Carpet
- Level: Second
- Area: 218.94 Square Feet
- Dimensions: 17.8 x 12.3
Bedroom 2
- Features: Carpet
- Level: Second
- Area: 220.1 Square Feet
- Dimensions: 14.2 x 15.5
Bedroom 3
- Features: Carpet
- Level: Second
- Area: 148.35 Square Feet
- Dimensions: 11.5 x 12.9
Primary bathroom
- Features: Laminate Counters
- Level: First
- Area: 48.72 Square Feet
- Dimensions: 8.4 x 5.8
Bathroom
- Features: Laminate Counters
- Level: Second
- Area: 79.2 Square Feet
- Dimensions: 8 x 9.9
Den
- Features: Laminate Counters
- Level: First
- Area: 195 Square Feet
- Dimensions: 15 x 13
Family room
- Features: Hardwood
- Level: First
- Area: 217 Square Feet
- Dimensions: 14 x 15.5
Kitchen
- Features: Laminate Counters
- Level: First
- Area: 279.45 Square Feet
- Dimensions: 11.5 x 24.3
Living room
- Features: Hardwood
- Level: First
- Area: 232 Square Feet
- Dimensions: 16 x 14.5
Office
- Features: Carpet
- Level: First
- Area: 130.2 Square Feet
- Dimensions: 9.3 x 14
Heating
- Fireplace(s), Hot Water, Oil, Wood Stove
Appliances
- Included: Dishwasher, Electric Oven, Electric Range, Electric Water Heater, Microwave, Refrigerator, Washer/Dryer, Water Purifier Owned
- Laundry: Electric Dryer Hookup, Inside, Washer Hookup
Features
- Stone Counters, Beamed Ceilings, Bookcases, Built-in Features, High Speed Internet, Kitchen Island, Storage
- Doors: Sliding Doors
- Windows: Double Pane Windows, Wood Frames
- Basement: Block,Dirt Floor,Partial,Sump Pump,Unfinished
- Number of fireplaces: 1
- Fireplace features: Living Room, Masonry, Wood Burning Stove
Interior area
- Total structure area: 3,075
- Total interior livable area: 2,340 sqft
- Finished area above ground: 2,340
- Finished area below ground: 0
Property
Parking
- Parking features: Garage
- Has garage: Yes
Features
- Levels: Two
- Patio & porch: Deck
- Exterior features: Lighting, Private Yard, Smart Lock(s)
- Has view: Yes
- View description: Forest, Meadow, Mountain(s), Trees/Woods
Lot
- Size: 23.14 Acres
- Features: Back Yard, Cleared, Many Trees, Private, Views, Wetlands, Wooded
- Topography: Wetlands
Details
- Additional structures: Barn(s), Garage(s), Outbuilding, Shed(s), Workshop
- Parcel number: 74.714.200
- Other equipment: Generator, Generator Hookup
Construction
Type & style
- Home type: SingleFamily
- Architectural style: Old Style
- Property subtype: Single Family Residence
Materials
- Vinyl Siding
- Foundation: Block, Stone
- Roof: Metal
Condition
- Year built: 1806
Utilities & green energy
- Electric: Generator
- Sewer: Septic Tank
- Water: Well Drilled
- Utilities for property: Electricity Connected, Internet Available, Water Available
Community & HOA
Community
- Security: Carbon Monoxide Detector(s), Smoke Detector(s)
Location
- Region: Elizabethtown
Financial & listing details
- Price per square foot: $158/sqft
- Tax assessed value: $245,500
- Annual tax amount: $5,866
- Date on market: 6/2/2026
- Listing agreement: Exclusive Right To Sell
- Listing terms: 1031 Exchange,Cash,Conventional
- Lease term: Short Term Lease
- Electric utility on property: Yes
Estimated market value
Not available
Estimated sales range
Not available
$2,792/mo
Price history
| Date | Event | Price |
|---|---|---|
| 9/1/2026 | Price change | $369,000-4.2%$158/sqft |
Source:  ACVMLS #207416 Report a problem ACVMLS #207416 Report a problem | ||
| 7/31/2026 | Price change | $385,000-3.5%$165/sqft |
Source: ACVMLS #207416 Report a problem | ||
| 6/23/2026 | Price change | $399,000-6.1%$171/sqft |
Source: ACVMLS #207416 Report a problem | ||
| 6/2/2026 | Listed for sale | $425,000-10.5%$182/sqft |
Source: ACVMLS #207416 Report a problem | ||
| 12/11/2025 | Listing removed | $475,000$203/sqft |
Source: ACVMLS #206108 Report a problem | ||
| 10/27/2025 | Listed for sale | $475,000+352.4%$203/sqft |
Source: ACVMLS #206108 Report a problem | ||
| 8/18/1998 | Sold | $105,000$45/sqft |
Source: Public Record Report a problem | ||
Public tax history
| Year | Property taxes | Tax assessment |
|---|---|---|
| 2025 | -- | $245,500 |
| 2024 | -- | $245,500 |
| 2023 | -- | $245,500 |
| 2022 | -- | $245,500 +10.9% |
| 2021 | -- | $221,300 |
| 2020 | -- | $221,300 |
| 2019 | -- | $221,300 -2.9% |
| 2018 | -- | $227,800 |
| 2017 | $4,678 | $227,800 |
| 2016 | -- | $227,800 |
| 2015 | -- | $227,800 +13.9% |
| 2014 | -- | $200,000 |
| 2013 | -- | $200,000 |
| 2012 | -- | $200,000 |
| 2011 | -- | $200,000 |
| 2010 | -- | $200,000 |
| 2009 | -- | $200,000 |
| 2008 | -- | $200,000 +17.6% |
| 2007 | -- | $170,000 +10.3% |
| 2006 | -- | $154,100 +13.8% |
| 2005 | -- | $135,400 +15% |
| 2004 | -- | $117,700 +5% |
| 2003 | -- | $112,100 +12.1% |
| 2002 | -- | $100,000 |
| 2001 | -- | $100,000 |
Find assessor info on the county website
Monthly payment
Climate risks
Neighborhood: 12932
- $115,0002 bd1 ba744 sqft5 Roaring Brook Ln, Elizabethtown, NY 12932Off Market
- $337,8004 bd1 ba1.8k sqft6707 Us Route 9, Elizabethtown, NY 12964Off Market
- $121,0003 bd1 ba1.2k sqft6796 Us Route 9, Elizabethtown, NY 12932Off Market
- $121,0003 bd1 ba1.2k sqft6796 Us Route 9, Elizabethtown, NY 12932Off Market
Similar homes
- $369,0003 bd2 ba1.3k sqft145 Twin Brooks Dr, Elizabethtown, NY 12932For Sale
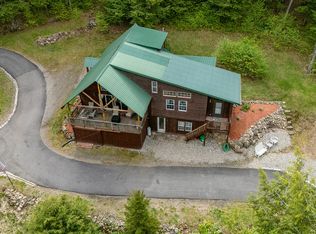 MLS ID #207269, Kathleen Fischer, Listing by: Berkshire Hathaway HomeServices Adirondack Premier Properties. ACVMLS
 - $235,0003 bd2 ba1.9k sqft7707 Nys Rte #9N, Elizabethtown, NY 12932For Sale
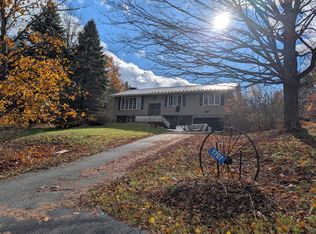 MLS ID #206155, Penny Daniels, Listing by: Coldwell Banker Whitbeck Assoc. Plattsburgh. ACVMLS
 - $379,0004 bd1 ba2.2k sqft56 Elk Inn Rd, Port Henry, NY 12974For Sale
 MLS ID #206856, Annie McKinley, Listing by: Annie McKinley Realty, LLC. ACVMLS
 - $374,0002 bd1 ba1.2k sqft6122 Us Route 9, Elizabethtown, NY 12964For Sale
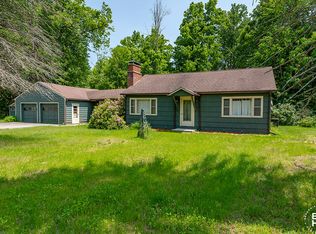 MLS ID #204910, Justin McGiver, Listing by: Berkshire Hathaway HomeServices Adirondack Premier Properties. ACVMLS
