Presenting 'Mountain View Cottage', a classic Adirondack 4.0-acre farmhouse in Lewis, NY whose earliest appearance on record is as a tavern in 1857. Large turn-of-the-century added-on kitchen with hardwood floor. Newly updated bathroom (within five years). A parlor style living room, stone fireplace sitting room, small office, and converted sunroom-to-family-room (which can also serve double-duty as the dining room) round out the first floor. The second floor consists of a traditional landing and three bedrooms - one of which is remodeled in 4 x 8 maple paneling with beadboard ceiling. The original wide board flooring in two of the rooms and the landing has been restored. The wrap-around covered porch on the north/west side with gingerbread style trim offers plenty of space for chairs/swings.
Expansive front, side, and back yards are ready for additional landscaping; the 16x32 inground pool (ten feet at deep end) is fenced in to include the outdoor firepit and is ideal for summertime relaxation and entertaining; additional acreage includes a wooded area to the east which terminates with frontage on the Spruce Mill Brook.
The property has a 1920s one-car garage with attached potting shed and a functioning two-to-three-stall horse barn with a tack room and a spacious hay loft. The horse barn has electricity and a water hydrant (both new within fifteen years). Thanks to minimal to no zoning restrictions, the property recently held three horses and could be reused accordingly or set to the enterprise of your choosing.
Town water; private septic (new within fifteen years); newly paved driveway with roundabout (new within ten years); forced air oil heat with new furnace within fifteen years; supplemental tank-fed kerosene heaters; supplemental radiant space heaters upstairs.
Close to popular Adirondack lakes, ponds, and mountains, this property has a lot of charm and offers the romance of peaceful country living with modern amenities in a historic setting.
For sale
Price cut: $12K (7/26)
$387,000
8586 Us Highway 9, Lewis, NY 12950
3beds
2,083sqft
Single Family Residence
Built in 1857
4.81 Acres Lot
$375,600 Zestimate®
$186/sqft
$-- HOA
What's special
Stone fireplace sitting roomOutdoor firepitSmall officeTraditional landingSupplemental tank-fed kerosene heatersNewly updated bathroomThree bedrooms
- 117 days |
- 328 |
- 19 |
Zillow last checked:
Listing updated:
Listed by:
Heritage Properties of the Adirondacks 518-963-7876,
Lauren Murphy
Source: ACVMLS,MLS#: 207035
Facts & features
Interior
Bedrooms & bathrooms
- Bedrooms: 3
- Bathrooms: 1
- Full bathrooms: 1
- Main level bathrooms: 1
Primary bedroom
- Description: Wood floor under carpet
- Features: Carpet
- Level: Second
- Area: 156 Square Feet
- Dimensions: 13 x 12
Bedroom 2
- Description: Wood floor
- Features: Natural Woodwork
- Level: Second
- Area: 156 Square Feet
- Dimensions: 13 x 12
Bedroom 3
- Description: Wood floor; closet
- Features: Natural Woodwork
- Level: Second
- Area: 156 Square Feet
- Dimensions: 12 x 13
Primary bathroom
- Description: Tile shower
- Features: Vinyl
- Level: First
- Area: 57.5 Square Feet
- Dimensions: 11.5 x 5
Den
- Features: Hardwood
- Level: First
- Area: 126.5 Square Feet
- Dimensions: 11.5 x 11
Dining room
- Description: Fireplace
- Features: Hardwood
- Level: First
- Area: 161 Square Feet
- Dimensions: 14 x 11.5
Kitchen
- Features: Hardwood
- Level: First
- Area: 150 Square Feet
- Dimensions: 12.5 x 12
Laundry
- Description: Washer/Dryer and Mudroom
- Features: Hardwood
- Level: First
- Area: 90 Square Feet
- Dimensions: 12 x 7.5
Living room
- Description: Bay window; hardwood under carpet
- Features: Carpet
- Level: First
- Area: 294 Square Feet
- Dimensions: 21 x 14
Other
- Description: Sitting Area at end of upstairs hall
- Features: Carpet
- Level: Second
- Area: 41.25 Square Feet
- Dimensions: 5.5 x 7.5
Sunroom
- Features: Carpet
- Level: First
- Area: 286 Square Feet
- Dimensions: 22 x 13
Heating
- Central, Fireplace(s), Forced Air, Kerosene, Oil, Other
Cooling
- Window Unit(s)
Appliances
- Included: Dryer, Gas Range, Microwave, Refrigerator, Washer, Water Heater
- Laundry: Electric Dryer Hookup, In Hall, Inside, Main Level, Washer Hookup
Features
- High Speed Internet, Walk-In Closet(s)
- Flooring: Carpet, Hardwood, Wood
- Doors: Storm Door(s)
- Windows: Single Pane Windows, Storm Window(s), Wood Frames
- Basement: Dirt Floor,Exterior Entry,Full,Unfinished
- Number of fireplaces: 1
- Fireplace features: Dining Room, Masonry, Wood Burning
Interior area
- Total structure area: 2,683
- Total interior livable area: 2,083 sqft
- Finished area above ground: 2,083
- Finished area below ground: 0
Property
Parking
- Total spaces: 1
- Parking features: Driveway, Paved
- Garage spaces: 1
- Has uncovered spaces: Yes
Features
- Levels: Two
- Stories: 2
- Patio & porch: Covered, Glass Enclosed, Patio, Wrap Around
- Exterior features: None
- Pool features: Fenced, Filtered, In Ground, Liner, Outdoor Pool, Pool Cover
- Spa features: None
- Fencing: Back Yard,Wood
- Has view: Yes
- View description: Neighborhood, Rural, Trees/Woods
- Waterfront features: River Front
- Body of water: Spruce Mill Brook
- Frontage type: See Remarks
Lot
- Size: 4.81 Acres
- Features: Back Yard, Cleared, Gentle Sloping, Irregular Lot, Many Trees, Waterfront
- Topography: Sloping
Details
- Additional structures: Barn(s), Garage(s)
- Parcel number: 47.1327.100
- Zoning: None
- Special conditions: Standard
- Horses can be raised: Yes
- Horse amenities: Barn, Tack Room
Construction
Type & style
- Home type: SingleFamily
- Architectural style: Farmhouse
- Property subtype: Single Family Residence
Materials
- Blown-In Insulation, Clapboard, Wood Siding
- Foundation: Slab, Stone
- Roof: Asphalt,Metal
Condition
- Fixer,Updated/Remodeled
- New construction: No
- Year built: 1857
Utilities & green energy
- Electric: 100 Amp Service
- Sewer: Septic Tank
- Water: Public
- Utilities for property: Cable Available, Electricity Connected, Internet Available, Phone Available, Sewer Not Available, Water Connected, Propane, Separate Water Heater(s), Water Meter Separate
Green energy
- Energy efficient items: Water Heater
Community & HOA
Community
- Security: Carbon Monoxide Detector(s), Smoke Detector(s)
- Subdivision: None
HOA
- Has HOA: No
Location
- Region: Lewis
Financial & listing details
- Price per square foot: $186/sqft
- Annual tax amount: $4,061
- Date on market: 4/28/2026
- Listing agreement: Exclusive Agency
- Listing terms: Cash,Conventional,VA Loan
- Lease term: Short Term Lease
- Electric utility on property: Yes
- Road surface type: Asphalt, Paved
Estimated market value
$375,600
$357,000 - $394,000
$2,232/mo
Price history
| Date | Event | Price |
|---|---|---|
| 7/26/2026 | Price change | $387,000-3%$186/sqft |
Source:  ACVMLS #207035 Report a problem ACVMLS #207035 Report a problem | ||
| 4/28/2026 | Listed for sale | $399,000$192/sqft |
Source: ACVMLS #207035 Report a problem | ||
Public tax history
Tax history is unavailable.
Monthly payment
Climate risks
Neighborhood: 12950
Nearby schools
GreatSchools rating
- 3/10LAKE VIEW CAMPUSGrades: PK-5Distance: 8.6 mi
- 7/10MOUNTAIN VIEW CAMPUSGrades: 6-12Distance: 4.7 mi
- $297,1003 bd1 ba2k sqft8586 Us Route 9, Lewis, NY 12950Off Market
- $181,5003 bd1 ba1.2k sqft8594 Us Route 9, Lewis, NY 12950Off Market
- $175,0003 bd1 ba1.2k sqft8594 Route 9, Lewis, NY 12950Sold
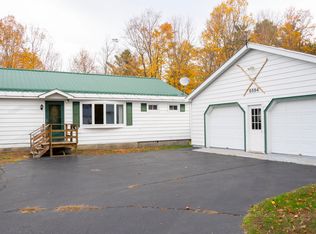
- $70,100-- bd-- ba2.6k sqft8592 Us Route 9, Lewis, NY 12950Off Market
- $253,7004 bd2 ba2.3k sqft8582 Us Route 9, Lewis, NY 12950Off Market
- $213,6003 bd2 ba1.5k sqft8596 Us Route 9, Lewis, NY 12950Off Market
- $137,6004 bd2 ba1.8k sqft8598 Us Route 9, Lewis, NY 12950Off Market
- $139,0003 bd1 ba1.9k sqft8598 Us Highway 9, Lewis, NY 12950For Sale
A local agent can set up tours, give advice and negotiate with sellers.
Similar homes
- $340,0003 bd2 ba2.8k sqft8286 Us Highway 9, Lewis, NY 12950For Sale
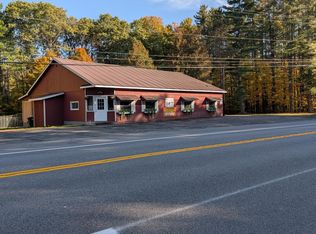 MLS ID #208096, John R Fee, Listing by: Venture North Associates. ACVMLS
 - $350,0003 bd2 ba2k sqft953 County Route 8, Westport, NY 12993For Sale
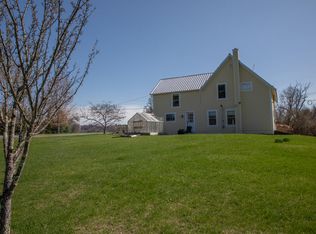 MLS ID #206997, Kira Witherwax, Listing by: REMAX North Country. ACVMLS
 - $399,9003 bd2 ba1.7k sqft326 Bay Ln, Willsboro, NY 12996For Sale
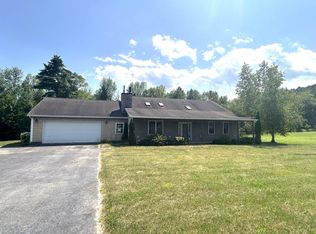 MLS ID #207863, John La Selva, Listing by: Venture North Associates. ACVMLS
 - $385,0004 bd2 ba2.3k sqft6749 Us Route 9, Elizabethtown, NY 12932For Sale
 MLS ID #207416, Megan Hall, Listing by: Ridgeline Realty Group. ACVMLS
 - $525,0003 bd2 ba1.9k sqft643 Point Rd, Willsboro, NY 12996For SaleMLS ID #208201, Richard Yeager, Listing by: NY Living Realty. ACVMLS
- $224,9002 bd1 ba1.1k sqft9084 Nys Rte #9, Lewis, NY 12950New ConstructionMLS ID #207664, Michelle C Fowler, Listing by: Real Broker NY, LLC. ACVMLS
- $398,9003 bd1 ba1.1k sqft3317 Nys Rte #73, Keene, NY 12942For SaleMLS ID #207332, Daci Shenfield, Listing by: Tina Leonard Real Estate, LLC. ACVMLS
- $450,0005 bd2 ba2.3k sqft5917 State Highway 86, Wilmington, NY 12997For SaleMLS ID #208138, Kristina Clifford, Listing by: Say Real Estate. ACVMLS
- $369,0003 bd2 ba1.3k sqft145 Twin Brooks Dr, Elizabethtown, NY 12932For SaleMLS ID #207269, Kathleen Fischer, Listing by: Berkshire Hathaway HomeServices Adirondack Premier Properties. ACVMLS
- $399,0004 bd1 ba2.2k sqft56 Elk Inn Rd, Port Henry, NY 12974For SaleMLS ID #206856, Annie McKinley, Listing by: Annie McKinley Realty, LLC. ACVMLS
- $412,0003 bd3 ba2.3k sqft311 Mitchell Rd, Peru, NY 12972For SaleMLS ID #207999, Katie Perrone, Listing by: Coldwell Banker Whitbeck Assoc. Plattsburgh. ACVMLS
- $389,9002 bd3 ba1.5k sqft73 Forest Ln, Jay, NY 12941For SaleMLS ID #208048, Amy Shalton, Listing by: B.A. Straight Real Estate. ACVMLS
- $395,0003 bd1 ba1.2k sqft6025 New York 86, Wilmington, NY 12997For SaleMLS ID #208023, Michael Martineau, Listing by: Merrill L. Thomas, Inc.. ACVMLS
- $399,0004 bd2 ba2.1k sqft1937 Nys Rte #73, Keene Valley, NY 12943For SaleMLS ID #203889, Heather Maxey, Listing by: Berkshire Hathaway HomeServices Adirondack Realty. ACVMLS
- $439,0003 bd2 ba1.7k sqft6564 Main St, Westport, NY 12993For SaleMLS ID #208129, Lauren Murphy, Listing by: Heritage Properties of the Adirondacks. ACVMLS
- $299,0003 bd1 ba1.3k sqft6653 New York 86, Jay, NY 12941For SaleMLS ID #208126, Michelle Mabee-Loughren, Listing by: B.A. Straight Real Estate. ACVMLS
- $299,9003 bd2 ba1.8k sqft851 Dry Bridge Rd, Au Sable Forks, NY 12912For SaleMLS ID #206898, Kira Witherwax, Listing by: REMAX North Country. ACVMLS
- $325,0003 bd3 ba2.3k sqft24 Lakeview Avenue, Moriah, NY 12960ActiveMLS ID #202622489, Brenda Wells, Listing by: Glebus Realty Inc. Global MLS
- $450,0003 bd2 ba1.9k sqft523 Little Chicago Road, Ferrisburgh, VT 05456ActiveMLS ID #5097215, Heather T Morse. PrimeMLS
- $374,0002 bd1 ba1.2k sqft6122 Us Route 9, Elizabethtown, NY 12964For SaleMLS ID #204910, Justin McGiver, Listing by: Berkshire Hathaway HomeServices Adirondack Premier Properties. ACVMLS
