Perched on a 0.48-acre lot, this historic 1906 Hilltop Home offers nearly 2,000 square feet of massive potential. The hardest, most expensive hidden problems have already been crossed off your to-do list: featuring a brand-new electrical system, updated panel, and a brand-new water heater.
Inside, you'll find classic wide-plank flooring and a solid, structurally sound footprint just waiting for your personal touch. The main level features a spacious kitchen and living room, while the second floor serves up three bedrooms with beautiful original hardwoods ready to be restored. Outside, a private, fully fenced backyard provides the perfect private retreat.
Located just minutes from the Northway and central to the High Peaks, this former Bonnieview Hotel is the ultimate canvas for your next flip or custom dream home. Being sold as-is--schedule your showing today and unlock the possibilities!
For sale
Price cut: $14K (9/9)
$125,000
8598 Us Highway 9, Lewis, NY 12950
3beds
1,984sqft
Single Family Residence
Built in 1900
0.48 Acres Lot
$-- Zestimate®
$63/sqft
$-- HOA
What's special
Private fully fenced backyardBrand-new electrical systemBrand-new water heaterClassic wide-plank flooringUpdated panelBeautiful original hardwoodsPrivate retreat
- 116 days
- 259
- 8
Zillow last checked:
Listing updated:
Listed by:
Coldwell Banker Whitbeck Assoc. Plattsburgh 518-562-9999,
Penny Daniels
Source: ACVMLS,MLS#: 207635
Facts & features
Interior
Bedrooms & bathrooms
- Bedrooms: 3
- Bathrooms: 1
- Full bathrooms: 1
- Main level bathrooms: 1
Bedroom 1
- Features: Carpet
- Level: Upper
- Area: 198 Square Feet
- Dimensions: 18 x 11
Bedroom 2
- Features: Hardwood
- Level: Upper
- Area: 143 Square Feet
- Dimensions: 13 x 11
Bedroom 3
- Features: Hardwood
- Level: Upper
- Area: 132 Square Feet
- Dimensions: 11 x 12
Bathroom
- Features: Laminate Counters
- Level: First
- Area: 88 Square Feet
- Dimensions: 11 x 8
Bonus room
- Description: cold storage, not insulated
- Features: Laminate Counters
- Level: First
- Area: 88 Square Feet
- Dimensions: 8 x 11
Kitchen
- Features: Laminate Counters
- Level: First
- Area: 231 Square Feet
- Dimensions: 21 x 11
Living room
- Features: Hardwood
- Level: First
- Area: 266 Square Feet
- Dimensions: 19 x 14
Utility room
- Features: Vinyl
- Level: First
- Area: 154 Square Feet
- Dimensions: 14 x 11
Heating
- Kerosene
Cooling
- None
Appliances
- Included: Dishwasher, Electric Range, Electric Water Heater, Free-Standing Refrigerator, Washer
- Laundry: Electric Dryer Hookup
Features
- Flooring: Carpet, Wood
- Windows: Vinyl Clad Windows
- Basement: Interior Entry,Partial
Interior area
- Total structure area: 2,134
- Total interior livable area: 1,984 sqft
- Finished area above ground: 1,984
- Finished area below ground: 0
Property
Parking
- Parking features: Driveway, No Garage
Features
- Levels: Two
- Patio & porch: Front Porch, Rear Porch
- Exterior features: Private Entrance
- Pool features: None
- Spa features: None
- Fencing: Back Yard
- Has view: Yes
- View description: Neighborhood
Lot
- Size: 0.48 Acres
- Features: Cleared, Front Yard, Sloped
- Topography: Sloping
Details
- Additional structures: None
- Parcel number: 153200 47.1323.100
- Other equipment: None
Construction
Type & style
- Home type: SingleFamily
- Architectural style: Old Style
- Property subtype: Single Family Residence
Materials
- Vinyl Siding
- Foundation: Stone
- Roof: Metal
Condition
- Fixer
- New construction: No
- Year built: 1900
Utilities & green energy
- Sewer: Septic Tank
- Water: Public
- Utilities for property: Electricity Connected, Water Connected
Community & HOA
Location
- Region: Lewis
Financial & listing details
- Price per square foot: $63/sqft
- Annual tax amount: $2,355
- Date on market: 6/21/2026
- Listing agreement: Exclusive Right To Sell
- Listing terms: Cash,Conventional
- Lease term: Short Term Lease
- Electric utility on property: Yes
- Road surface type: Paved
Estimated market value
Not available
Estimated sales range
Not available
$2,322/mo
Price history
| Date | Event | Price |
|---|---|---|
| 9/9/2026 | Price change | $125,000-10.1%$63/sqft |
Source:  ACVMLS #207635 Report a problem ACVMLS #207635 Report a problem | ||
| 6/21/2026 | Listed for sale | $139,000$70/sqft |
Source: ACVMLS #207635 Report a problem | ||
Public tax history
Tax history is unavailable.
Monthly payment
Climate risks
Neighborhood: 12950
Similar homes
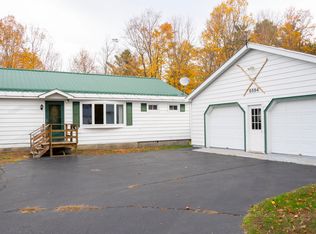
- $129,0002 bd1 ba1.1k sqft1 Moore Ln, Keeseville, NY 12944For Sale
 MLS ID #208425, Katie Perrone, Listing by: Coldwell Banker Whitbeck Assoc. Plattsburgh. ACVMLS
 - $110,0004 bd2 ba2.2k sqft59 Stone Street, Port Henry, NY 12974Active
 MLS ID #202623173, Tracy Bauer, Listing by: Hunt ERA. Global MLS
 - $147,5003 bd3 ba1.7k sqft7 Point Rd, Willsboro, NY 12996Auction
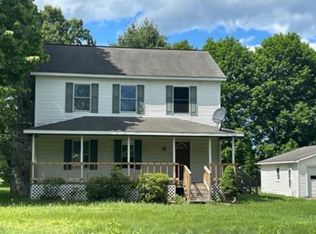 Xome
Xome - $164,9005 bd1 ba1.8k sqft122 Cutting Road, Elizabethtown, NY 12950Active
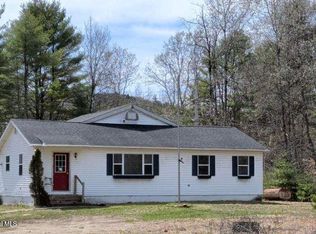 MLS ID #202615481, Thomas R Trevett, Trevett Group LLC. Global MLS
