Manufactured Home- 5 Bedrooms on .60 acres near Lake Champlain. Located on a quiet dead-end lane with views of beautiful Lake Champlain. This spacious home offers comfort, privacy, and charm.Landscaped with flowers,shrubs,a small man-made pond(for goldfish)and a wooded backyard,circular driveway and attached garage, The interior consists of 5 Bedrooms, 2 Full Baths(Spa Tub),spacious kitchen,dining area,living room with fireplace,family room laundry area, small pantry,workshop/hobby room and lots of storage.Appliances included.Enjoy the outdoors from the decks.Conveniently located near the bridge to VT,I-87 and close to all Adirondack recreations.
Active
$182,000
24 Haven Lane, Port Henry, NY 12974
5beds
1,680sqft
Single Family Residence, Residential
Built in 1999
0.6 Acres Lot
$176,400 Zestimate®
$108/sqft
$-- HOA
What's special
Small man-made pondWooded backyardAttached garageLaundry areaSpa tubDining areaQuiet dead-end lane
- 274 days |
- 426 |
- 17 |
Zillow last checked:
Listing updated:
Listed by:
Country Road Realty 518-546-7961,
Leilani Sprague 518-546-7961
Source: Global MLS,MLS#: 202528924
Facts & features
Interior
Bedrooms & bathrooms
- Bedrooms: 5
- Bathrooms: 2
- Full bathrooms: 2
Bedroom
- Level: First
Bedroom
- Level: First
Bedroom
- Level: First
Bedroom
- Description: finished
- Level: Basement
Bedroom
- Description: finished
- Level: Basement
Full bathroom
- Description: shower
- Level: First
Full bathroom
- Description: spa tub
- Level: First
Dining room
- Description: open concept
- Level: First
Family room
- Description: finished
- Level: Basement
Kitchen
- Level: First
Laundry
- Description: Mudroom/pantry
- Level: First
Living room
- Description: open concept
- Level: First
Other
- Level: Basement
Heating
- Forced Air, Propane, Propane Tank Leased, Zoned
Cooling
- Whole House Fan
Appliances
- Included: Dishwasher, Gas Oven, Gas Water Heater, Microwave, Refrigerator, Washer/Dryer
- Laundry: Gas Dryer Hookup, Laundry Room, Main Level, Washer Hookup
Features
- Ceiling Fan(s), Walk-In Closet(s), DSL Internet
- Flooring: Vinyl, Carpet
- Doors: Sliding Doors, Storm Door(s)
- Windows: Insulated Windows
- Basement: Finished,Heated,Interior Entry,Walk-Out Access
- Number of fireplaces: 1
- Fireplace features: Gas, Living Room
Interior area
- Total structure area: 1,680
- Total interior livable area: 1,680 sqft
- Finished area above ground: 1,680
- Finished area below ground: 800
Property
Parking
- Total spaces: 1
- Parking features: Attached, Circular Driveway, Garage Door Opener
- Garage spaces: 1
- Has uncovered spaces: Yes
Features
- Patio & porch: Pressure Treated Deck, Rear Porch, Awning(s), Deck
- Exterior features: Garden
- Has spa: Yes
- Spa features: Bath
- Fencing: Wood,Back Yard,Partial
- Has view: Yes
- View description: Mountain(s), Trees/Woods, Lake
- Has water view: Yes
- Water view: Lake
Lot
- Size: 0.6 Acres
- Features: Road Frontage, Views, Corner Lot, Landscaped
Details
- Additional structures: Shed(s), Garage(s)
- Parcel number: 97.79112.000
- Zoning description: None
- Special conditions: Other,Estate
- Other equipment: None
Construction
Type & style
- Home type: SingleFamily
- Property subtype: Single Family Residence, Residential
Materials
- Vinyl Siding
- Foundation: Concrete Perimeter
- Roof: Shingle,Asphalt
Condition
- New construction: No
- Year built: 1999
Utilities & green energy
- Electric: Underground
- Sewer: Public Sewer
- Water: Public
- Utilities for property: Cable Available
Green energy
- Energy efficient items: Appliances, Water Heater
Community & HOA
Community
- Security: Smoke Detector(s), Carbon Monoxide Detector(s)
HOA
- Has HOA: No
Location
- Region: Port Henry
Financial & listing details
- Price per square foot: $108/sqft
- Tax assessed value: $145,435
- Annual tax amount: $3,877
- Date on market: 11/4/2025
- Listing terms: Other,Cash
Estimated market value
$176,400
$168,000 - $185,000
$2,369/mo
Price history
| Date | Event | Price |
|---|---|---|
| 11/4/2025 | Listed for sale | $182,000+1416.7%$108/sqft |
Source:  Global MLS #202528924 Report a problem Global MLS #202528924 Report a problem | ||
| 5/26/1999 | Sold | $12,000$7/sqft |
Source: Public Record Report a problem | ||
Public tax history
| Year | Property taxes | Tax assessment |
|---|---|---|
| 2025 | -- | $145,435 +13.2% |
| 2024 | -- | $128,500 |
| 2023 | -- | $128,500 |
| 2022 | -- | $128,500 |
| 2021 | -- | $128,500 |
| 2020 | -- | $128,500 |
| 2019 | -- | $128,500 +6% |
| 2018 | -- | $121,200 |
| 2017 | $1,956 | $121,200 |
| 2016 | -- | $121,200 |
| 2015 | -- | $121,200 |
| 2014 | -- | $121,200 |
| 2013 | -- | $121,200 |
| 2012 | -- | $121,200 |
| 2011 | -- | $121,200 |
| 2010 | -- | $121,200 |
| 2009 | -- | $121,200 +11% |
| 2008 | -- | $109,200 |
| 2007 | -- | $109,200 |
| 2006 | -- | $109,200 +10% |
| 2005 | -- | $99,300 +6% |
| 2004 | -- | $93,700 |
| 2003 | -- | $93,700 +5% |
| 2002 | -- | $89,200 |
| 2001 | -- | $89,200 |
Find assessor info on the county website
Monthly payment
Climate risks
Neighborhood: 12974
Nearby schools
GreatSchools rating
- 3/10Moriah Elementary SchoolGrades: PK-6Distance: 0.7 mi
- 4/10Moriah Junior Senior High SchoolGrades: 7-12Distance: 0.7 mi
Schools provided by the listing agent
- Elementary: Moriah
- High: Moriah
Source: Global MLS. This data may not be complete. We recommend contacting the local school district to confirm school assignments for this home.
- $108,4601 bd1 ba1.2k sqft23 Haven Ln, Port Henry, NY 12974Off Market
- $111,0002 bd1 ba981 sqft21 Haven Ln, Port Henry, NY 12974Off Market
- $130,5004 bd1 ba1.4k sqft15 Haven Ln, Port Henry, NY 12974Off Market
- $119,9005 bd1 ba1.6k sqft11 Haven Ln, Port Henry, NY 12974Off Market
- $--3 bd1 ba1.6k sqft11 Haven Ln, Pt Henry, NY 12974Off Market
- $43,400-- bd-- ba-- sqft29 Bridge St, Port Henry, NY 12974Off Market
- $26,4002 bd1 ba820 sqft9 Haven Ln, Port Henry, NY 12974Off Market
- $181,3003 bd1 ba1.3k sqft233 Whitney St, Port Henry, NY 12974Off Market
A local agent can set up tours, give advice and negotiate with sellers.
Similar homes
- $125,0004 bd2 ba2.2k sqft59 Stone Street, Port Henry, NY 12974Active
 MLS ID #202623173, Tracy Bauer, Listing by: Hunt ERA. Global MLS
 - $99,0004 bd2 ba2.4k sqft8 1st Street, Port Henry, NY 12974Active
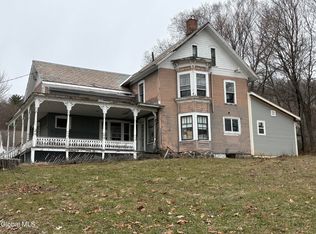 MLS ID #202613747, Kelly Lane, Listing by: Brannock Properties LLC. Global MLS
 - $125,0003 bd2 ba1.4k sqft3098 Broad Street, Port Henry, NY 12974Active
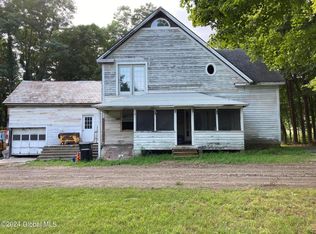 MLS ID #202424617, Lori Ann Alteri-Nadeau, Listing by: NLG Realty.com. Global MLS
 - $179,9003 bd2 ba1.9k sqft17 Abercrombie Street, Ticonderoga, NY 12883Active
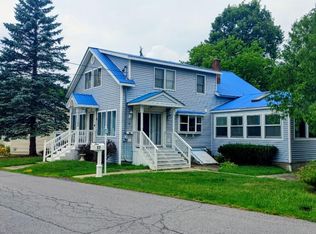 MLS ID #202623172, Angela M Brown, Listing by: Century 21 Adirondacks. Global MLS
 - $155,0003 bd2 ba1.6k sqft3053 Plank Road, Mineville, NY 12956ActiveMLS ID #202619531, Leilani Sprague, Listing by: Country Road Realty. Global MLS
- $95,0002 bd1 ba895 sqft53 Elizabeth Street, Port Henry, NY 12974ActiveMLS ID #202622614, Barbara Supernault, Listing by: Country Road Realty. Global MLS
- $182,5005 bd1 ba1.8k sqft122 Cutting Road, Elizabethtown, NY 12950ActiveMLS ID #202615481, Thomas R Trevett, Trevett Group LLC. Global MLS
- $260,0004 bd2 ba1.9k sqft2709 Main Street, Crown Point, NY 12928ActiveMLS ID #202620876, Sara Gallipo-Sammis, Listing by: Century 21 Adirondacks. Global MLS
- $110,0003 bd1 ba1.1k sqft5 Elizabeth Street, Port Henry, NY 12974ActiveMLS ID #202615969, Kelly L Sharifipour, Listing by: Darby Real Estate of New York Inc. Global MLS
- $269,0003 bd2 ba1.7k sqft2686 Main Street, Crown Point, NY 12928ActiveMLS ID #202623186, Sara Gallipo-Sammis, Listing by: Century 21 Adirondacks. Global MLS
- $165,0003 bd2 ba1.1k sqft776 Brainards Forge Rd, Westport, NY 12993For SaleMLS ID #207085, Annie McKinley, Listing by: Annie McKinley Realty, LLC. ACVMLS
- $125,0003 bd1 ba961 sqft77 Pepper Hollow Rd, North Hudson, NY 12855For SaleMLS ID #207961, Lisa McKenna, Listing by: Engel & Volkers Lake Placid Real Estate. ACVMLS
- $240,0003 bd2 ba1.6k sqft15 Park St, Elizabethtown, NY 12932For SaleMLS ID #207412, Samantha Seymour, Listing by: Coldwell Banker Whitbeck Assoc. Plattsburgh. ACVMLS
- $210,0003 bd2 ba1.1k sqft2 John Street, Ticonderoga, NY 12883ActiveMLS ID #202522840, Casey King, Listing by: Julie & Co Realty LLC. Global MLS
- $235,0003 bd2 ba1.9k sqft7707 Nys Rte #9N, Elizabethtown, NY 12932For SaleMLS ID #206155, Penny Daniels, Listing by: Coldwell Banker Whitbeck Assoc. Plattsburgh. ACVMLS
- $237,5003 bd1 ba1.1k sqft11 Ledgewood Court, Middlebury, VT 05753ActiveMLS ID #5101704, Beth Stanway. PrimeMLS
- $225,0004 bd1 ba1.5k sqft16 Treadway Street, Ticonderoga, NY 12883ActiveMLS ID #202620075, Shelly Hendrix, Listing by: Julie & Co Realty LLC. Global MLS
- $139,0003 bd1 ba1.9k sqft8598 Us Highway 9, Lewis, NY 12950For SaleMLS ID #207635, Penny Daniels, Listing by: Coldwell Banker Whitbeck Assoc. Plattsburgh. ACVMLS
- $239,0004 bd2 ba1.8k sqft16 Carillon Road, Ticonderoga, NY 12883ActiveMLS ID #202611049, Terry B Brannock, Listing by: Brannock Properties LLC. Global MLS
- $120,0003 bd1 ba1.2k sqft2387 New York 74, Ticonderoga, NY 12883ActiveMLS ID #202610885, Sara Gallipo-Sammis, Listing by: Century 21 Adirondacks. Global MLS
