Welcome to this well-maintained 3-bedroom, 1-bath condominium in beautiful Middlebury, Vermont. This location is ideal for easy access to local shops, restaurants and parks and offers low-maintenance living. Inside, you'll find a bright, functional layout featuring newer carpeting, new kitchen appliances, and a new washer & dryer creating a fresh and inviting space to call home. The three spacious bedrooms provide flexibility for guests or a home office, while the full bath is designed for everyday ease. Step outside to enjoy the newly built back deck, perfect for relaxing with your morning coffee, entertaining friends, or enjoying Vermont's changing seasons. A full basement offers abundant storage space, giving you plenty of room for seasonal gear, hobbies, or extra belongings. Conveniently located just minutes from downtown Middlebury, you'll have easy access to local shops, restaurants, parks, schools, and all the charm this vibrant Vermont community has to offer. With its recent updates, generous storage, and excellent location, this condo is a wonderful opportunity to enjoy comfortable living in the heart of Addison County.
Active under contract
Listed by: IPJ Real Estate • Beth Stanway
$237,500
11 Ledgewood Court, Middlebury, VT 05753
3beds
1,122sqft
Condominium, Townhouse
Built in 1989
5.5 Acres Lot
$-- Zestimate®
$212/sqft
$-- HOA
What's special
Newly built back deckGenerous storageBright functional layoutThree spacious bedroomsNew washer and dryerNewer carpetingNew kitchen appliances
- 54 days
- 62
- 3
Zillow last checked:
Listing updated:
Listed by:
Beth Stanway,
IPJ Real Estate Cell:802-989-9928
Source: PrimeMLS,MLS#: 5101704
Facts & features
Interior
Bedrooms & bathrooms
- Bedrooms: 3
- Bathrooms: 1
- Full bathrooms: 1
Heating
- Natural Gas, Forced Air, Hot Air
Cooling
- None
Appliances
- Included: Dishwasher, Dryer, Range Hood, Electric Range, Refrigerator, Washer
Features
- Dining Area, Kitchen/Dining
- Flooring: Carpet
- Basement: Concrete,Interior Stairs,Storage Space,Interior Access,Interior Entry
Interior area
- Total structure area: 1,684
- Total interior livable area: 1,122 sqft
- Finished area above ground: 1,122
- Finished area below ground: 0
Property
Parking
- Parking features: Shared Driveway, Paved, Reserved
Features
- Levels: Two
- Stories: 2
- Exterior features: Deck, Storage
Lot
- Size: 5.5 Acres
- Features: Condo Development, Near Paths, Near Shopping, Near Public Transit, Near School(s)
Details
- Parcel number: 38712010538
- Zoning description: Residential
Construction
Type & style
- Home type: Townhouse
- Property subtype: Condominium, Townhouse
Materials
- Wood Frame
- Foundation: Concrete Slab
- Roof: Asphalt Shingle
Condition
- New construction: No
- Year built: 1989
Utilities & green energy
- Electric: Circuit Breakers
- Sewer: Public Sewer
- Utilities for property: Cable, Fiber Optic Internt Avail
Community & HOA
Community
- Subdivision: Woodbridge
HOA
- Amenities included: Playground, Landscaping, Snow Removal, Trash Removal
- Services included: Maintenance Grounds, Plowing, Trash, Condo Association Fee
- Additional fee info: Fee: $250
Location
- Region: Middlebury
Financial & listing details
- Price per square foot: $212/sqft
- Tax assessed value: $106,900
- Annual tax amount: $2,849
- Date on market: 7/25/2026
Estimated market value
Not available
Estimated sales range
Not available
Not available
Price history
| Date | Event | Price |
|---|---|---|
| 7/25/2026 | Listed for sale | $237,500+8%$212/sqft |
Source:  PrimeMLS #5101704 Report a problem PrimeMLS #5101704 Report a problem | ||
| 7/25/2025 | Sold | $220,000$196/sqft |
Source: PrimeMLS #5042872 Report a problem | ||
| 5/25/2025 | Listed for sale | $220,000+12.8%$196/sqft |
Source: PrimeMLS #5042872 Report a problem | ||
| 12/15/2024 | Listing removed | $195,000$174/sqft |
Source: PrimeMLS #5023072 Report a problem | ||
| 12/5/2024 | Price change | $195,000-4.4%$174/sqft |
Source: PrimeMLS #5023072 Report a problem | ||
| 11/23/2024 | Listed for sale | $204,000+187.3%$182/sqft |
Source: PrimeMLS #5023072 Report a problem | ||
| 8/2/2020 | Listing removed | $1,250$1/sqft |
Source: Zillow Rental Manager Report a problem | ||
| 7/26/2020 | Listed for rent | $1,250$1/sqft |
Source: Zillow Rental Manager Report a problem | ||
| 8/4/2003 | Sold | $71,000+22.4%$63/sqft |
Source: Public Record Report a problem | ||
| 12/18/1996 | Sold | $58,000$52/sqft |
Source: Public Record Report a problem | ||
Public tax history
| Year | Property taxes | Tax assessment |
|---|---|---|
| 2024 | -- | $106,900 |
| 2023 | -- | $106,900 |
| 2022 | -- | $106,900 |
| 2021 | -- | $106,900 |
| 2020 | -- | $106,900 |
| 2019 | -- | $106,900 +51.6% |
| 2018 | -- | $70,500 |
| 2017 | -- | $70,500 |
| 2016 | -- | $70,500 +9900% |
| 2015 | -- | $705 |
| 2014 | -- | $705 |
| 2013 | -- | $705 |
| 2012 | -- | $705 |
| 2010 | -- | $705 |
| 2009 | -- | $705 |
| 2008 | -- | $705 |
| 2007 | -- | $705 |
| 2006 | -- | $705 |
Find assessor info on the county website
Monthly payment
Est. payment
Payment breakdown
Explore the cost of this home by adjusting the details. Changes won't be saved.Climate risks
Neighborhood: 05753
Nearby schools
Schools provided by the listing agent
- Elementary: Mary Hogan School
- Middle: Middlebury Union Middle #3
- High: Middlebury Senior UHSD #3
- District: Addison Central
Source: PrimeMLS. This data may not be complete. We recommend contacting the local school district to confirm school assignments for this home.
Similar homes
- $187,0002 bd2 ba1k sqftWoodbridge Condominiums, Middlebury, VT 05753Active
 MLS ID #5103821, Susan Mackey. PrimeMLS
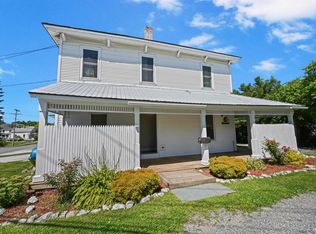
 - $274,0002 bd1 ba1k sqft36 Seymour Street #1, Middlebury, VT 05753Active
 MLS ID #5106773, Chris Williams. PrimeMLS
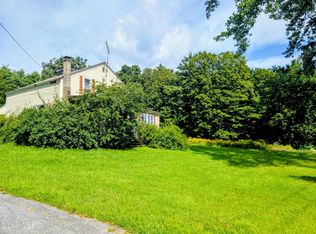
 - $225,0004 bd1 ba1.3k sqft2459 NYS RTE 9N, Crown Point, NY 12928Active
 MLS ID #202624607, Sara Gallipo-Sammis, Listing by: Century 21 Adirondacks. Global MLS
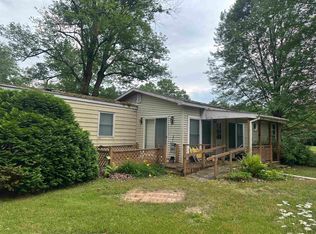
 - $230,0002 bd2 ba1.3k sqft1316 Lake Dunmore Road, Leicester, VT 05733Active
 MLS ID #5101766, Roxanna Emilo. PrimeMLS
