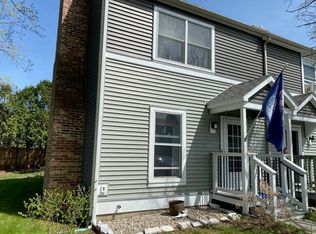
OPPORTUNITY IS KNOCKING! With a little sweat equity, you can unlock the potential of this 2 bedroom, 2 bath condo being sold in an estate sale "As Is." The home features two generously sized bedrooms, a comfortable living room, and a kitchen with an island that overlooks the dining area and opens to the deck. A walk-in pantry, half bath down, and full bath up add convenience. The laundry room is located in the full basement which provides abundant storage and room for multiple uses. This property is an improvement project including flooring, painting, some trim work and heat (boiler not connected). The estate administrator has never occupied the property, so there is limited knowledge of the home. Located conveniently in a desirable college town, this condo is close to the local hospital, schools, shopping, dining, and other everyday conveniences. Although an improvement project, where do you find this price in Middlebury?? You can make this baby shine!!
Active
Listed by: BHHS Vermont Realty Group/Middlebury • Susan Mackey
Price cut: $14K (9/18)
$173,000
3 Woodbridge Lane #3, Middlebury, VT 05753
2beds
1,080sqft
Condominium, Townhouse
Built in 1981
-- sqft lot
$165,900 Zestimate®
$160/sqft
$-- HOA
What's special
Dining areaKitchen with an islandAbundant storageTwo generously sized bedroomsHalf bath downWalk-in pantry
- 50 days
- 565
- 15
Zillow last checked:
Listing updated:
Listed by:
Susan Mackey,
BHHS Vermont Realty Group/Middlebury 802-388-9836
Source: PrimeMLS,MLS#: 5103821
Facts & features
Interior
Bedrooms & bathrooms
- Bedrooms: 2
- Bathrooms: 2
- Full bathrooms: 1
- 1/2 bathrooms: 1
Heating
- Other
Cooling
- None
Appliances
- Included: Dryer, Range Hood, Electric Range, Refrigerator, Washer, Electric Water Heater
- Laundry: In Basement
Features
- Dining Area, Kitchen Island, Walk-in Pantry
- Flooring: Other
- Basement: Concrete Floor,Full,Interior Stairs,Storage Space,Unfinished,Interior Entry
Interior area
- Total structure area: 1,620
- Total interior livable area: 1,080 sqft
- Finished area above ground: 1,080
- Finished area below ground: 0
Property
Parking
- Parking features: Shared Driveway, Paved
Accessibility
- Accessibility features: 1st Floor 1/2 Bathroom, Bathroom w/Tub, Paved Parking
Features
- Levels: Two
- Stories: 2
- Exterior features: Deck
- Frontage length: Road frontage: 16
Lot
- Features: Condo Development, Level, In Town, Near Shopping, Near School(s)
Details
- Zoning description: Res
- Special conditions: Standard
Construction
Type & style
- Home type: Townhouse
- Property subtype: Condominium, Townhouse
Materials
- Vinyl Siding
- Foundation: Poured Concrete
- Roof: Shingle
Condition
- New construction: No
- Year built: 1981
Utilities & green energy
- Electric: Circuit Breakers
- Sewer: Public Sewer
- Utilities for property: Phone, Cable
Community & HOA
HOA
- Has HOA: Yes
- Amenities included: Master Insurance, Common Acreage, Snow Removal, Trash Removal
- Services included: Maintenance Grounds, Plowing, Trash, HOA Fee
- Additional fee info: Fee: $250
Location
- Region: Middlebury
Financial & listing details
- Price per square foot: $160/sqft
- Annual tax amount: $3,411
- Date on market: 8/7/2026
- Road surface type: Paved
Estimated market value
$165,900
$158,000 - $174,000
$2,134/mo
Price history
| Date | Event | Price |
|---|---|---|
| 9/18/2026 | Price change | $173,000-7.5%$160/sqft |
Source:  PrimeMLS #5103821 Report a problem PrimeMLS #5103821 Report a problem | ||
| 8/28/2026 | Price change | $187,000-6%$173/sqft |
Source: PrimeMLS #5103821 Report a problem | ||
| 8/7/2026 | Listed for sale | $199,000$184/sqft |
Source: PrimeMLS #5103821 Report a problem | ||
Public tax history
Tax history is unavailable.
Monthly payment
Est. payment
Payment breakdown
Explore the cost of this home by adjusting the details. Changes won't be saved.Climate risks
Neighborhood: 05753
Nearby schools
Schools provided by the listing agent
- Elementary: Mary Hogan School
- Middle: Middlebury Union Middle #3
- High: Middlebury Senior UHSD #3
- District: Addison Central
Source: PrimeMLS. This data may not be complete. We recommend contacting the local school district to confirm school assignments for this home.
Similar homes
- $189,0002 bd1 ba620 sqft2350 Cobb Hill Road, Lincoln, VT 05443Active
 MLS ID #5068690, Melinda B Morse. PrimeMLS
 - $174,9002 bd1 ba578 sqft36 Island Drive, Bridport, VT 05734Active
 MLS ID #5091805, Nancy L Larrow. PrimeMLS
 - $230,0002 bd2 ba1.3k sqft1316 Lake Dunmore Road, Leicester, VT 05733Active
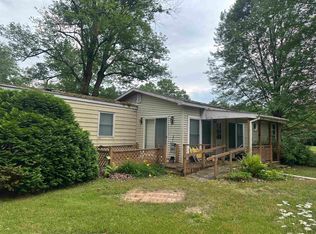 MLS ID #5101766, Roxanna Emilo. PrimeMLS
 - $189,9003 bd2 ba1.4k sqft4 Country Lane, Ticonderoga, NY 12883Active
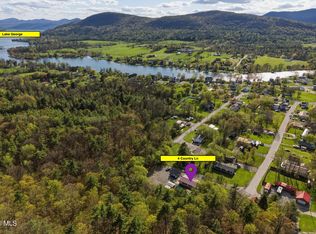 MLS ID #202616583, Scott P Varley, Listing by: KW Platform. Global MLS
