Natural light fills this well appointed, contemporary One bedroom condominium at Bridges Resort, located next to Sugarbush Lincoln Peak ski resortand Sugarbush Robert Trent Jones Sr. Golf course. This condominuim is being sold furnished so you can just bring your gear and move right in and enjoy all theamenities including the shuttle bus to Sugarbush Resort during the winter months just outside your door. Fiber Optic is installed at the Bridges offering opportunities formultiple working situations without interuptions. Additional perks to ownership at the Bridges are the two outdoor heated pools, indoor heated pool, workout room, sauna, outdoor hot tub, playground, BBQ areas, game room, outdoor Har-tru tennis courts as well as two year round indoor courts. Pet friendly complex on 45 acres. Mad RiverGlen, XC skiing, restaurants nearby. Nice privacy with its views of the seventh fairway from the living/dining/kitchen and deck. Come and make this your next getaway!
Active
Listed by: Vermont Real Estate Company • Kendall McCausland
$209,000
42 Lower Phase Road, Warren, VT 05674
1beds
550sqft
Condominium
Built in 1974
-- sqft lot
$206,600 Zestimate®
$380/sqft
$-- HOA
What's special
Indoor heated poolWorkout roomTwo outdoor heated poolsGame roomNatural light fillsOutdoor har-tru tennis courtsOutdoor hot tub
- 50 days
- 378
- 18
Zillow last checked:
Listing updated:
Listed by:
Kendall McCausland,
Vermont Real Estate Company 802-540-8300
Source: PrimeMLS,MLS#: 5103586
Facts & features
Interior
Bedrooms & bathrooms
- Bedrooms: 1
- Bathrooms: 1
- 3/4 bathrooms: 1
Heating
- Propane, Electric
Cooling
- None
Features
- Has basement: No
Interior area
- Total structure area: 550
- Total interior livable area: 550 sqft
- Finished area above ground: 550
- Finished area below ground: 0
Property
Parking
- Parking features: Shared Driveway, Dirt, Paved
Features
- Levels: 3
- Stories: 3
- Has view: Yes
- View description: Mountain(s)
Lot
- Features: Condo Development, Landscaped, Level, Recreational, Wooded, Mountain, Near Skiing
Details
- Parcel number: 69021912216
- Zoning description: RES
- Special conditions: Standard
Construction
Type & style
- Home type: Condo
- Architectural style: Contemporary
- Property subtype: Condominium
Materials
- Stucco Exterior, Vertical Siding
- Foundation: Concrete, Concrete Slab
- Roof: Asphalt Shingle
Condition
- New construction: No
- Year built: 1974
Utilities & green energy
- Electric: Circuit Breakers
- Sewer: Community, Private Sewer, Septic Tank
- Utilities for property: Propane, Underground Utilities
Community & HOA
HOA
- Additional fee info: Fee: $1007.98
Location
- Region: Warren
Financial & listing details
- Price per square foot: $380/sqft
- Tax assessed value: $94,600
- Annual tax amount: $1,880
- Date on market: 8/6/2026
- Road surface type: Paved
Estimated market value
$206,600
$196,000 - $217,000
$1,765/mo
Price history
| Date | Event | Price |
|---|---|---|
| 8/6/2026 | Listed for sale | $209,000-14.7%$380/sqft |
Source:  PrimeMLS #5103586 Report a problem PrimeMLS #5103586 Report a problem | ||
| 2/2/2026 | Sold | $245,000+133.3%$445/sqft |
Source: Public Record Report a problem | ||
| 4/12/2021 | Sold | $105,000+200%$191/sqft |
Source: Public Record Report a problem | ||
| 9/4/2014 | Sold | $35,000-69.6%$64/sqft |
Source: Agent Provided Report a problem | ||
| 1/14/2014 | Listing removed | $115,000$209/sqft |
Source: Sugarbush Real Estate #4188541 Report a problem | ||
| 11/29/2013 | Listed for sale | $115,000+76.9%$209/sqft |
Source: Sugarbush Real Estate #4188541 Report a problem | ||
| 12/22/2009 | Sold | $65,000+97%$118/sqft |
Source: Public Record Report a problem | ||
| 9/17/1999 | Sold | $33,000$60/sqft |
Source: Public Record Report a problem | ||
Public tax history
| Year | Property taxes | Tax assessment |
|---|---|---|
| 2024 | -- | $94,600 |
| 2023 | -- | $94,600 |
| 2022 | -- | $94,600 +45.5% |
| 2021 | -- | $65,000 |
| 2020 | -- | $65,000 |
| 2019 | -- | $65,000 +8.3% |
| 2018 | -- | $60,000 |
| 2017 | $1,240 | $60,000 |
| 2016 | -- | $60,000 +9130.8% |
| 2015 | -- | $650 |
| 2014 | -- | $650 -7% |
| 2012 | -- | $699 |
| 2011 | -- | $699 |
Find assessor info on the county website
Monthly payment
Est. payment
Payment breakdown
Explore the cost of this home by adjusting the details. Changes won't be saved.Climate risks
Neighborhood: 05674
Nearby schools
Schools provided by the listing agent
- Elementary: Warren Elementary School
- Middle: Harwood Union Middle/High
- High: Harwood Union High School
- District: Washington West
Source: PrimeMLS. This data may not be complete. We recommend contacting the local school district to confirm school assignments for this home.
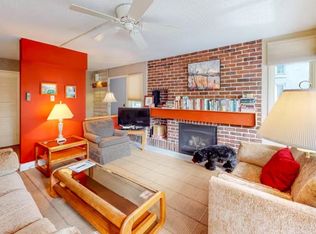
Similar homes
- $239,0001 bd1 ba668 sqftChristmas Tree, Warren, VT 05674Active
 MLS ID #5108398, Perry Bigelow. PrimeMLS
 - $232,0001 bd1 ba640 sqftChristmas Tree, Warren, VT 05674Active
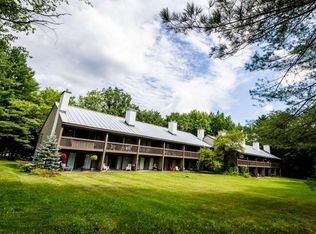 MLS ID #5105164, Jason Saphire. PrimeMLS
 - $225,0001 bd1 ba600 sqftButternut, Waitsfield, VT 05673Active
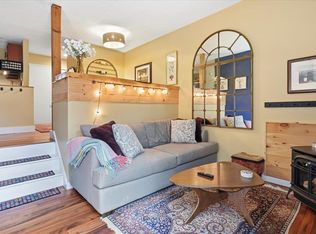 MLS ID #5090451, Connor Johnson. PrimeMLS
 - $149,0001 bd1 ba480 sqftPowderhound, Warren, VT 05674Active
 MLS ID #5102549, Brittanie Caggige. PrimeMLS
