Efficient, low-maintenance living in a newly constructed home just minutes from downtown Montpelier. This 2-bedroom, 1-bath garden-level unit offers a smart layout with engineered hardwood flooring throughout and a clean, modern feel. The kitchen is designed for everyday functionality, while the overall floor plan maximizes usable space and comfort.Built with energy efficiency in mind, the home features heat pump heating and cooling, along with an Energy Recovery Ventilation (ERV) system that provides continuous fresh air. High-performance construction helps maintain a quiet interior and contributes to lower and more predictable operating costs. Located on Elm Street, this home offers a rare combination of convenience and setting. Enjoy nearby river access while the building and parking areas remain outside the floodplain. A flat walk connects you to downtown Montpelier, the neighborhood bakery, town pool, recreation fields, North Branch Nature Center trails, and Hubbard Park.A compelling option for first-time buyers, downsizers, or anyone seeking a move-in-ready home with minimal upkeep and modern systems.
Active under contract
Listed by: Flat Fee Real Estate • Robert Foley
Price increase: $10K (9/17)
$279,000
491 Elm Street #4, Montpelier, VT 05602
2beds
650sqft
Condominium
Built in 2026
-- sqft lot
$275,100 Zestimate®
$429/sqft
$-- HOA
What's special
Smart layoutEngineered hardwood flooring throughoutClean modern feelNearby river access
- 21 days
- 966
- 46
Zillow last checked:
Listing updated:
Listed by:
Robert Foley,
Flat Fee Real Estate 802-318-0833
Source: PrimeMLS,MLS#: 5109646
Facts & features
Interior
Bedrooms & bathrooms
- Bedrooms: 2
- Bathrooms: 1
- Full bathrooms: 1
Heating
- Heat Pump
Cooling
- Mini Split
Appliances
- Included: Dishwasher, Dryer, Range Hood, Microwave, Electric Range, Refrigerator, Washer
Features
- Dining Area, Kitchen/Dining, Kitchen/Family, Kitchen/Living, Living/Dining, Primary BR w/ BA
- Flooring: Hardwood
- Has basement: No
Interior area
- Total structure area: 650
- Total interior livable area: 650 sqft
- Finished area above ground: 650
- Finished area below ground: 0
Property
Parking
- Total spaces: 2
- Parking features: Gravel, Off Street, On Site, Parking Spaces 2
Features
- Levels: One
- Stories: 1
- Has view: Yes
Lot
- Features: City Lot, Condo Development, Views
Details
- Zoning description: Residential
- Special conditions: Standard
Construction
Type & style
- Home type: Condo
- Property subtype: Condominium
Materials
- Other
- Foundation: Concrete
- Roof: Shingle
Condition
- Under Construction
- New construction: Yes
- Year built: 2026
Utilities & green energy
- Electric: Circuit Breakers
- Sewer: Public Sewer
- Utilities for property: Cable
Community & HOA
Community
- Security: HW/Batt Smoke Detector
HOA
- Services included: Maintenance Grounds, Plowing, Condo Association Fee, For Reserves
- Additional fee info: Fee: $225
Location
- Region: Montpelier
Financial & listing details
- Price per square foot: $429/sqft
- Date on market: 9/14/2026
Estimated market value
$275,100
$261,000 - $289,000
$2,254/mo
Price history
| Date | Event | Price |
|---|---|---|
| 9/17/2026 | Price change | $279,000+3.7%$429/sqft |
Source:  PrimeMLS #5109646 Report a problem PrimeMLS #5109646 Report a problem | ||
| 9/14/2026 | Listed for sale | $269,000$414/sqft |
Source: PrimeMLS #5109646 Report a problem | ||
Public tax history
Tax history is unavailable.
Monthly payment
Est. payment
Payment breakdown
Explore the cost of this home by adjusting the details. Changes won't be saved.Climate risks
Neighborhood: 05602
Nearby schools
Schools provided by the listing agent
- Elementary: Union Elementary School
- Middle: Main Street Middle School
- High: Montpelier High School
Source: PrimeMLS. This data may not be complete. We recommend contacting the local school district to confirm school assignments for this home.


Similar homes
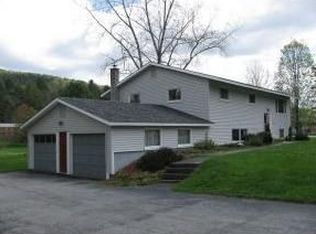
- $239,0002 bd1 ba866 sqftFranklin Square Condos, Montpelier, VT 05602Active
 MLS ID #5109641, Sue Aldrich. PrimeMLS
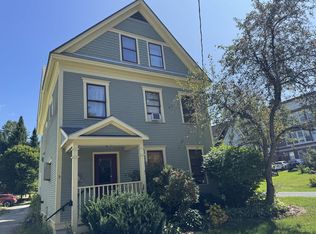
 - $239,0003 bd2 ba828 sqft160 Main Street #2, Montpelier, VT 05602Active
 MLS ID #5104940, Sue Aldrich. PrimeMLS
 - $350,0002 bd1 ba960 sqft50 Dolan Road, Middlesex, VT 05602Active
 MLS ID #5104756, Jake Davignon. PrimeMLS
 - $269,0003 bd2 ba864 sqft129 Plainfield Brook Road, Barre Town, VT 05641Active
 MLS ID #5108436, Bailey Kuban. PrimeMLS
