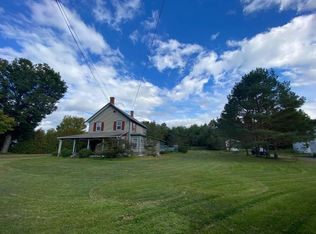
Timeless, 1880s farmhouse offers over 12 peaceful acres in the Adirondacks. The bright, open kitchen makes you feel immediately at home. It features granite countertops, stainless steel appliances, automatic blinds and a cozy breakfast nook--perfect for morning coffee--while original hardwood floors throughout much of the home preserve its authentic character. A spacious dining room with a cozy pellet stove creates an inviting setting for gatherings, and the comfortable living room offers a relaxing retreat at the end of the day. Wrap-around front covered porch and paver patio off the back welcome you home and invite you to step out and explore your surrounding land. Large yard with greenhouse, playset and your own fire pit for those summer evenings that you never want to end! Your own growing orchard featuring apple, pear, blackberry, raspberry, and blueberry plantings. Additional acreage offers opportunity for livestock, pets or possible subdivision depending on your needs. Detached three-bay garage/barn with electricity and loft storage. Metal roof with owned solar panels, freshly painted exterior, a new back door (2024), and a refreshed gravel driveway. Fiber optic internet and reliable cell service ensures working from home or steaming your favorite show is seamless, making this property the perfect balance of rural lifestyle and modern living. Despite its serene country setting, the home is just two miles from Interstate 87, providing easy access Westport boat launch on Lake Champlain and an easy commute North or South. Less than a hour to Lake Placid and Plattsburgh.
For sale
Price cut: $15K (7/6)
$350,000
953 County Route 8, Westport, NY 12993
3beds
2,051sqft
Single Family Residence
Built in 1881
12.23 Acres Lot
$330,900 Zestimate®
$171/sqft
$-- HOA
What's special
Cozy pellet stoveWrap-around front covered porchLarge yard with greenhouseFire pitFreshly painted exteriorStainless steel appliancesAutomatic blinds
- 96 days |
- 924 |
- 75 |
Zillow last checked:
Listing updated:
Listed by:
REMAX North Country 518-563-1200,
Kira Witherwax
Source: ACVMLS,MLS#: 206997
Facts & features
Interior
Bedrooms & bathrooms
- Bedrooms: 3
- Bathrooms: 2
- Full bathrooms: 2
- Main level bathrooms: 1
Primary bedroom
- Features: Hardwood
- Level: Second
- Area: 182 Square Feet
- Dimensions: 13 x 14
Bedroom 2
- Features: Hardwood
- Level: Second
- Area: 272 Square Feet
- Dimensions: 17 x 16
Bedroom 3
- Features: Hardwood
- Level: Second
- Area: 143 Square Feet
- Dimensions: 13 x 11
Bathroom 1
- Features: Hardwood
- Level: First
- Area: 66 Square Feet
- Dimensions: 11 x 6
Bathroom 2
- Features: Hardwood
- Level: Second
- Area: 78 Square Feet
- Dimensions: 13 x 6
Dining room
- Features: Hardwood
- Level: First
- Area: 143 Square Feet
- Dimensions: 13 x 11
Kitchen
- Features: Hardwood
- Level: First
- Area: 340 Square Feet
- Dimensions: 20 x 17
Living room
- Features: Hardwood
- Level: First
- Area: 195 Square Feet
- Dimensions: 13 x 15
Heating
- Hot Water, Oil, Pellet Stove
Cooling
- Wall/Window Unit(s)
Appliances
- Included: Dryer, Electric Cooktop, Electric Oven, Electric Range, ENERGY STAR Qualified Dishwasher, ENERGY STAR Qualified Dryer, ENERGY STAR Qualified Refrigerator, ENERGY STAR Qualified Washer, Washer
- Laundry: In Basement
Features
- Granite Counters, Built-in Features, Crown Molding, Eat-in Kitchen, High Speed Internet, Kitchen Island, Natural Woodwork, Recessed Lighting, Smart Light(s), Walk-In Closet(s)
- Flooring: Hardwood, Laminate
- Doors: ENERGY STAR Qualified Doors
- Windows: Double Pane Windows, Vinyl Clad Windows
- Basement: Exterior Entry,Interior Entry,Partial,Unfinished
- Number of fireplaces: 1
- Fireplace features: Dining Room, Pellet Stove
Interior area
- Total structure area: 2,851
- Total interior livable area: 2,051 sqft
- Finished area above ground: 2,051
- Finished area below ground: 0
Property
Parking
- Parking features: Driveway, Garage Faces Front, Gravel
- Has garage: Yes
Features
- Levels: Two
- Stories: 2
- Patio & porch: Covered, Front Porch, Patio, Porch, Wrap Around
- Exterior features: Fire Pit, Lighting, Playground, Private Yard
- Pool features: None
- Fencing: Split Rail
- Has view: Yes
- View description: Meadow, Mountain(s), Rural
Lot
- Size: 12.23 Acres
- Features: Agricultural, Back Yard, Cleared, Farm, Garden, Level, Native Plants, Orchard(s), Pasture, Views
- Topography: Level
Details
- Additional structures: Barn(s), Garage(s), Greenhouse, Poultry Coop, RV/Boat Storage, Storage
- Parcel number: 56.411.200
- Horses can be raised: Yes
- Horse amenities: Hay Storage, Pasture
Construction
Type & style
- Home type: SingleFamily
- Architectural style: Farmhouse,Old Style
- Property subtype: Single Family Residence
Materials
- Frame, Wood Siding
- Foundation: Block, Stone
- Roof: Metal
Condition
- Year built: 1881
Utilities & green energy
- Sewer: Septic Tank
- Water: Well Drilled
- Utilities for property: Cable Available, Electricity Connected, Internet Connected, Phone Available
Green energy
- Energy efficient items: Roof
- Energy generation: Solar
Community & HOA
Location
- Region: Westport
Financial & listing details
- Price per square foot: $171/sqft
- Tax assessed value: $386,500
- Annual tax amount: $7,215
- Date on market: 5/8/2026
- Date available: 05/08/2026
- Listing agreement: Exclusive Right To Sell
- Listing terms: Cash,Conventional,FHA,USDA Loan,VA Loan
- Lease term: Short Term Lease
- Electric utility on property: Yes
- Road surface type: Paved
Estimated market value
$330,900
$314,000 - $347,000
$2,846/mo
Price history
| Date | Event | Price |
|---|---|---|
| 7/6/2026 | Price change | $350,000-4.1%$171/sqft |
Source:  ACVMLS #206997 Report a problem ACVMLS #206997 Report a problem | ||
| 6/1/2026 | Price change | $365,000-2.7%$178/sqft |
Source: ACVMLS #206997 Report a problem | ||
| 5/8/2026 | Listed for sale | $375,000$183/sqft |
Source: ACVMLS #206997 Report a problem | ||
| 4/29/2026 | Pending sale | $375,000$183/sqft |
Source: ACVMLS #206997 Report a problem | ||
| 4/23/2026 | Listed for sale | $375,000+10.3%$183/sqft |
Source: ACVMLS #206997 Report a problem | ||
| 5/6/2022 | Sold | $340,000+4.6%$166/sqft |
Source: ACVMLS #175603 Report a problem | ||
| 3/3/2022 | Pending sale | $325,000$158/sqft |
Source: ACVMLS #175603 Report a problem | ||
| 2/28/2022 | Listed for sale | $325,000+47.7%$158/sqft |
Source: ACVMLS #175603 Report a problem | ||
| 7/11/2011 | Sold | $220,000+0.5%$107/sqft |
Source: Public Record Report a problem | ||
| 12/16/2010 | Price change | $219,000-2.6%$107/sqft |
Source: Friedman Realty Report a problem | ||
| 9/8/2010 | Price change | $224,900-1.8%$110/sqft |
Source: Friedman Realty Report a problem | ||
| 10/23/2009 | Price change | $229,000-4.2%$112/sqft |
Source: Friedman Realty Report a problem | ||
| 8/1/2009 | Price change | $239,000-4%$117/sqft |
Source: Friedman Realty Report a problem | ||
| 1/17/2009 | Listed for sale | $249,000+18.6%$121/sqft |
Source: Weichert Realtors** #130505 Report a problem | ||
| 4/20/2007 | Sold | $210,000+438.5%$102/sqft |
Source: Public Record Report a problem | ||
| 8/29/2003 | Sold | $39,000$19/sqft |
Source: Public Record Report a problem | ||
Public tax history
| Year | Property taxes | Tax assessment |
|---|---|---|
| 2025 | -- | $386,500 |
| 2024 | -- | $386,500 +8% |
| 2023 | -- | $357,900 +18% |
| 2022 | -- | $303,300 +29.5% |
| 2021 | -- | $234,200 |
| 2020 | -- | $234,200 |
| 2019 | -- | $234,200 +3.2% |
| 2018 | -- | $227,000 |
| 2017 | $4,366 | $227,000 |
| 2016 | -- | $227,000 |
| 2015 | -- | $227,000 +4.6% |
| 2014 | -- | $217,000 |
| 2013 | -- | $217,000 |
| 2012 | -- | $217,000 |
| 2011 | -- | $217,000 |
| 2010 | -- | $217,000 +2.4% |
| 2009 | -- | $212,000 +11.6% |
| 2008 | -- | $190,000 +224.2% |
| 2007 | -- | $58,600 +21.1% |
| 2006 | -- | $48,400 +7.6% |
| 2005 | -- | $45,000 -45.5% |
| 2004 | -- | $82,500 +13.3% |
| 2003 | -- | $72,800 |
| 2002 | -- | $72,800 |
| 2001 | -- | $72,800 |
Find assessor info on the county website
Monthly payment
Climate risks
Neighborhood: 12993
Nearby schools
GreatSchools rating
- 3/10LAKE VIEW CAMPUSGrades: PK-5Distance: 4.6 mi
- 7/10MOUNTAIN VIEW CAMPUSGrades: 6-12Distance: 4.5 mi
- $164,3002 bd1 ba1k sqft3 McMurtry Ln, Westport, NY 12993Off Market
- $281,1002 bd2 ba1.5k sqft442 Brainards Forge Rd, Westport, NY 12993Off Market
- $36,700-- bd-- ba-- sqftMcMurtry Ln, Westport, NY 12993Off Market
- $25,000-- bd-- ba-- sqftMcMurtry Ln, Westport, NY 12993Off Market
- $106,3001 bd1 ba760 sqft430 Brainards Forge Rd, Westport, NY 12993Off Market
- $36,300-- bd-- ba-- sqft422 Brainards Forge Rd, Westport, NY 12993Off Market
- $65,9004 bd2 ba1.8k sqft899 County Route 8, Westport, NY 12993Off Market
- $337,7003 bd2 ba960 sqft488 Brainards Forge Rd #2, Westport, NY 12993Off Market
A local agent can set up tours, give advice and negotiate with sellers.
Similar homes
- $349,0003 bd1 ba1.1k sqft551 Lake Shore Rd, Westport, NY 12993For Sale
 MLS ID #207437, Lauren Murphy, Listing by: Heritage Properties of the Adirondacks. ACVMLS
 - $387,0003 bd1 ba2k sqft8586 Us Highway 9, Lewis, NY 12950For Sale
 MLS ID #207035, Lauren Murphy, Listing by: Heritage Properties of the Adirondacks. ACVMLS
 - $180,0003 bd2 ba1.1k sqft776 Brainards Forge Rd, Westport, NY 12993For Sale
 MLS ID #207085, Annie McKinley, Listing by: Annie McKinley Realty, LLC. ACVMLS
 - $399,9003 bd2 ba1.7k sqft326 Bay Ln, Willsboro, NY 12996For Sale
 MLS ID #207863, John La Selva, Listing by: Venture North Associates. ACVMLS
 - $325,0003 bd3 ba2.3k sqft24 Lakeview Avenue, Moriah, NY 12960ActiveMLS ID #202622489, Brenda Wells, Listing by: Glebus Realty Inc.. Global MLS
- $399,0004 bd2 ba2.3k sqft6749 Us Route 9, Elizabethtown, NY 12932For SaleMLS ID #207416, Megan Hall, Listing by: Ridgeline Realty Group. ACVMLS
- $369,0003 bd2 ba1.3k sqft145 Twin Brooks Dr, Elizabethtown, NY 12932For SaleMLS ID #207269, Kathleen Fischer, Listing by: Adirondack Premier Properties Berkshire Hathaway HomeService. ACVMLS
- $299,9003 bd2 ba1.8k sqft851 Dry Bridge Rd, Au Sable Forks, NY 12912For SaleMLS ID #206898, Kira Witherwax, Listing by: REMAX North Country. ACVMLS
- $350,0004 bd3 ba2.2k sqft4454 N Main Street, Port Henry, NY 12974ActiveMLS ID #202617023, Kelly Lane, Listing by: Brannock Properties. Global MLS
- $425,0003 bd2 ba1.7k sqft1853 Greenbush Road, Ferrisburgh, VT 05473ActiveMLS ID #5095174, Heather T Morse. PrimeMLS
- $425,0003 bd2 ba1.2k sqft78 Frisbie Way, Westport, NY 12993For SaleMLS ID #204584, Susan Babcock, Listing by: Engel & Volkers Lake Placid Real Estate. ACVMLS
- $249,9003 bd1 ba1.7k sqft536 Shunpike Rd, Keeseville, NY 12944For SaleMLS ID #207963, Terry Jandreau, Listing by: Davidson Real Estate Group, LLC. ACVMLS
- $450,0003 bd2 ba1.9k sqft523 Little Chicago Road, Ferrisburgh, VT 05456ActiveMLS ID #5097215, Heather T Morse. PrimeMLS
- $225,0004 bd2 ba2.2k sqft192 Angier Hill Rd, Essex, NY 12936For SaleMLS ID #207131, Penny Daniels, Listing by: Coldwell Banker Whitbeck Assoc. Plattsburgh. ACVMLS
- $450,0003 bd2 ba1.6k sqft221 Steeplewood Lane, Ferrisburgh, VT 05456ActiveMLS ID #5099224, Amey M Ryan. PrimeMLS
- $235,0003 bd2 ba1.9k sqft7707 Nys Rte #9N, Elizabethtown, NY 12932For SaleMLS ID #206155, Penny Daniels, Listing by: Coldwell Banker Whitbeck Assoc. Plattsburgh. ACVMLS
- $374,0002 bd1 ba1.2k sqft6122 Us Route 9, Elizabethtown, NY 12964For SaleMLS ID #204910, Justin McGiver, Listing by: Adirondack Premier Properties Berkshire Hathaway HomeService. ACVMLS
- $330,0002 bd2 ba2.3k sqft254 Furnace Road, Moriah, NY 12960ActiveMLS ID #202621449, Leilani Sprague, Listing by: Country Road Real Estate. Global MLS
- $398,9003 bd1 ba1.1k sqft3317 Nys Rte #73, Keene, NY 12942For SaleMLS ID #207332, Daci Shenfield, Listing by: Tina Leonard Real Estate, LLC. ACVMLS
- $240,0003 bd2 ba1.6k sqft15 Park St, Elizabethtown, NY 12932For SaleMLS ID #207412, Samantha Seymour, Listing by: Coldwell Banker Whitbeck Assoc. Plattsburgh. ACVMLS
