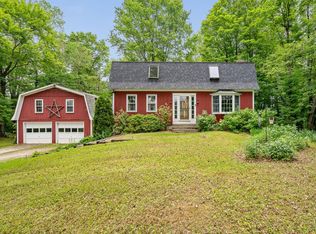
Tucked away at the end of a private lane in Ferrisburgh, this property offers the peaceful Vermont setting so many buyers are searching for. With over four acres, there's plenty of room to garden, play, explore, or simply enjoy the privacy. You'll also appreciate the convenient location, just minutes from Mount Philo State Park, Dakin Farm, Cookie Love, Lake Champlain, and only about 30 minutes to Burlington International Airport. Inside, the home is ready for your personal touches. While it would benefit from some cosmetic updates, including new flooring and appliances, it offers a solid foundation with good bones, making it an excellent opportunity to build equity over time rather than tackle a complete renovation. A first-floor bedroom provides convenient single-level living options, and the walkout basement offers practical space for laundry, storage, and hobbies. Completing the property is a detached garage, keeping your vehicle protected from the summer sun and Vermont's winter weather. If you've been looking for a home in a beautiful setting where you can make thoughtful improvements at your own pace, this property is well worth a look. (The woodstove in the basement has not been used by the current owner)
Active
Listed by: IPJ Real Estate • Amey M Ryan • Contact: Cell: 802-989-8156
$450,000
221 Steeplewood Lane, Ferrisburgh, VT 05456
3beds
1,632sqft
:
Get pre-qualified$3,319/mo
Single Family Residence
Built in 1991
4.01 Acres Lot
$436,100 Zestimate®
$276/sqft
$-- HOA
What's special
Over four acresPrivate lane
- 15 days |
- 1,544 |
- 91 |
Zillow last checked:
Listing updated:
Listed by:
Amey M Ryan,
IPJ Real Estate Cell:802-989-8156
Source: PrimeMLS,MLS#: 5099224
Facts & features
Interior
Bedrooms & bathrooms
- Bedrooms: 3
- Bathrooms: 2
- Full bathrooms: 2
Heating
- Propane, Baseboard, Heat Pump, Hot Water, Wood Stove
Cooling
- Mini Split
Appliances
- Included: Dishwasher, Dryer, Refrigerator, Washer, Electric Stove
- Laundry: In Basement
Features
- Ceiling Fan(s)
- Flooring: Carpet, Hardwood, Laminate, Vinyl
- Windows: Blinds
- Basement: Concrete,Concrete Floor,Full,Interior Stairs,Unfinished,Walkout,Interior Access,Exterior Entry,Basement Stairs,Interior Entry
Interior area
- Total structure area: 2,516
- Total interior livable area: 1,632 sqft
- Finished area above ground: 1,632
- Finished area below ground: 0
Property
Parking
- Total spaces: 2
- Parking features: Paved, Auto Open, Driveway, Garage, Detached
- Garage spaces: 2
- Has uncovered spaces: Yes
Features
- Levels: One and One Half
- Stories: 1.5
- Exterior features: Deck, Garden
- Waterfront features: Stream
- Frontage length: Road frontage: 62
Lot
- Size: 4.01 Acres
- Features: Country Setting, Subdivided, Wooded, Neighborhood
Details
- Parcel number: 22807310876
- Zoning description: RA5
Construction
Type & style
- Home type: SingleFamily
- Architectural style: Cape
- Property subtype: Single Family Residence
Materials
- Wood Frame
- Foundation: Concrete, Poured Concrete
- Roof: Standing Seam
Condition
- New construction: No
- Year built: 1991
Utilities & green energy
- Electric: 100 Amp Service, Circuit Breakers
- Sewer: Mound Septic, Shared
- Utilities for property: Propane
Community & HOA
Location
- Region: Ferrisburgh
Financial & listing details
- Price per square foot: $276/sqft
- Tax assessed value: $470,500
- Annual tax amount: $6,416
- Date on market: 7/10/2026
- Road surface type: Gravel, Unpaved
Estimated market value
$436,100
$414,000 - $458,000
$3,055/mo
Price history
| Date | Event | Price |
|---|---|---|
| 7/10/2026 | Listed for sale | $450,000+228.5%$276/sqft |
Source:  PrimeMLS #5099224 Report a problem PrimeMLS #5099224 Report a problem | ||
| 5/27/1999 | Sold | $137,000$84/sqft |
Source: Public Record Report a problem | ||
Public tax history
| Year | Property taxes | Tax assessment |
|---|---|---|
| 2024 | -- | $264,200 |
| 2023 | -- | $264,200 |
| 2022 | -- | $264,200 |
| 2021 | -- | $264,200 |
| 2020 | -- | $264,200 |
| 2019 | -- | $264,200 |
| 2018 | -- | $264,200 +5.3% |
| 2017 | -- | $250,900 |
| 2016 | -- | $250,900 +9900% |
| 2015 | -- | $2,509 |
| 2014 | -- | $2,509 |
| 2013 | -- | $2,509 +7.2% |
| 2012 | -- | $2,341 |
| 2011 | -- | $2,341 |
| 2010 | -- | $2,341 |
| 2009 | -- | $2,341 |
| 2008 | -- | $2,341 |
| 2007 | -- | $2,341 |
| 2006 | -- | $2,341 |
Find assessor info on the county website
Monthly payment
Est. payment
Payment breakdown
Explore the cost of this home by adjusting the details. Changes won't be saved.Climate risks
Neighborhood: 05456
Nearby schools
GreatSchools rating
- 6/10Ferrisburgh Central SchoolGrades: PK-5Distance: 2.9 mi
- 6/10Vergennes Union Middle SchoolGrades: 7-8Distance: 5.3 mi
- 8/10Vergennes Uhsd #5Grades: 9-12Distance: 5.3 mi
Schools provided by the listing agent
- Elementary: Ferrisburgh Central School
- Middle: Vergennes UHSD #5
- High: Vergennes UHSD #5
- District: Addison Northwest
Source: PrimeMLS. This data may not be complete. We recommend contacting the local school district to confirm school assignments for this home.
- $513,9004 bd3 ba1.9k sqft222 Steeple Wood Ln, Ferrisburgh, VT 05456Off Market
- $506,600-- bd-- ba-- sqft185 Steeple Wood Ln, Ferrisburgh, VT 05456Off Market
- $500,4003 bd2 ba1.2k sqft186 Steeple Wood Ln, Ferrisburgh, VT 05456Off Market
- $544,9003 bd2 ba1.7k sqft186 Steeple Wood Ln, Ferrisburg, VT 05456Off Market
- $515,0004 bd3 ba1.9k sqft141 Steeple Wood Ln, Ferrisburgh, VT 05456Off Market
- $588,300-- bd-- ba-- sqft141 Steeplewood Ln, Ferrisburgh, VT 05456Off Market
- $574,400-- bd-- ba-- sqft123 Steeple Wood Ln, Ferrisburgh, VT 05456Off Market
- $559,0004 bd3 ba-- sqft124 Steeple Wood Ln, Ferrisburgh, VT 05456Off Market
A local agent can set up tours, give advice and negotiate with sellers.
Similar homes
- $450,0003 bd2 ba1.9k sqft523 Little Chicago Road, Ferrisburgh, VT 05456Active
 MLS ID #5097215, Heather T Morse. PrimeMLS
 - $425,0003 bd2 ba1.7k sqft1853 Greenbush Road, Ferrisburgh, VT 05473Active
 MLS ID #5095174, Heather T Morse. PrimeMLS
 - $450,0003 bd2 ba1.9k sqft1128 Hardscrabble Road, Bristol, VT 05443Active
 MLS ID #5094374, Heather T Morse. PrimeMLS
 - $624,9003 bd3 ba1.8k sqft1000 Plank Road, Ferrisburgh, VT 05491Active
 MLS ID #5100216, Sue Walsh. PrimeMLS
 - $425,0003 bd1 ba1.3k sqft7 Courtney Drive, Vergennes, VT 05491ActiveMLS ID #5097650, Joe Villemaire. PrimeMLS
- $399,9003 bd2 ba1.7k sqft326 Bay Ln, Willsboro, NY 12996For SaleMLS ID #207863, John La Selva, Listing by: Venture North Associates. ACVMLS
- $550,0003 bd4 ba2.1k sqft226 Crosby Heights, Waltham, VT 05491ActiveMLS ID #5081249, Rebecca Racine. PrimeMLS
- $435,0003 bd2 ba1.3k sqft84 Old Mansfield Road, Fayston, VT 05673ActiveMLS ID #5076424, Michael Brancoforte. PrimeMLS
- $429,9002 bd2 ba1k sqft570 Upper Meehan Road, Bristol, VT 05443ActiveMLS ID #5098253, Hank Gintof Jr.. PrimeMLS
- $489,0003 bd2 ba1.9k sqft95 Seminary Street Extension, Middlebury, VT 05753ActiveMLS ID #5090864, Sean Dye. PrimeMLS
- $539,0003 bd2 ba1.7k sqft1450 Hinesburg Road, South Burlington, VT 05403ActiveMLS ID #5101234, Kara Koptiuch. PrimeMLS
- $499,9992 bd2 ba1.5k sqft5506 St. George Road, Williston, VT 05495ActiveMLS ID #5088087, Nancy R Desany. PrimeMLS
- $399,0002 bd2 ba1.4k sqft14 Panton Road, Vergennes, VT 05491ActiveMLS ID #5094153, The Nancy Jenkins Team. PrimeMLS
- $640,0003 bd2 ba1.5k sqft295 Church Road, Monkton, VT 05469ActiveMLS ID #5098457, Elise Polli. PrimeMLS
- $414,9003 bd2 ba2k sqft115 Birchwood Drive, Hinesburg, VT 05461ActiveMLS ID #5087926, The Hammond Team. PrimeMLS
- $399,0003 bd1 ba2k sqft8586 Us Highway 9, Lewis, NY 12950For SaleMLS ID #207035, Lauren Murphy, Listing by: Heritage Properties of the Adirondacks. ACVMLS
- $544,0004 bd2 ba1.8k sqft204 Lawrence Road, Richmond, VT 05477ActiveMLS ID #5097282, Andrea Hossley. PrimeMLS
- $450,0002 bd2 ba1.4k sqftMeadow Mist, Hinesburg, VT 05461ActiveMLS ID #5101598, Julie Danaher. PrimeMLS
- $319,0004 bd1 ba1.5k sqft86 Hinesburg Hollow Road, Huntington, VT 05462ActiveMLS ID #5098482, Jean Meehan. PrimeMLS
- $549,9003 bd1 ba1.6k sqft240 Jericho Road, Richmond, VT 05477ActiveMLS ID #5097505, Lipkin Audette Team. PrimeMLS
