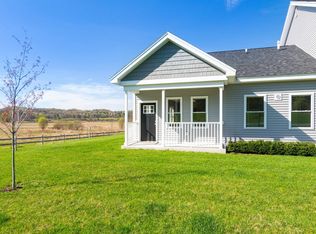
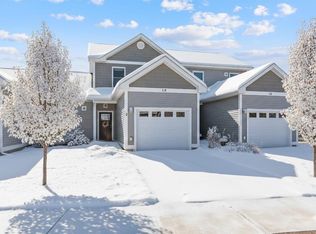
Step into ease and comfort at 13 Clover Lane, an end-unit townhome in Hinesburg’s Meadow Mist community. A zero-step entry welcomes you into the bright, open main living space, where natural light fills the living and dining areas. The kitchen features energy-efficient appliances and flows seamlessly for effortless everyday living. Just off the main hall is the primary bedroom and a full bathroom with a step-in shower designed for accessible, one-level living. Downstairs, a partially finished lower level offers flexible bonus space: a cozy family room with a Murphy bed, a second bedroom, another full bath with step-in shower, and a generous storage area. Outside protected wetlands provide a peaceful natural backdrop as well as sweeping mountain views. Sidewalks lead you directly to shops, restaurants, and village cafés. Additional highlights include a Lunos whole-house ventilation system, fire sprinklers, an attached garage, and 20 acres of shared common land with a gazebo and playground. Perfect for retirees or anyone seeking an accessible and low-maintenance lifestyle in a vibrant Vermont community. Now vacant and ready for immediate occupancy
Active
Listed by: Ridgeline Real Estate • Julie Danaher
Price cut: $25K (9/2)
$425,000
13 Clover Lane, Hinesburg, VT 05461
2beds
1,483sqft
Condominium
Built in 2021
-- sqft lot
$416,600 Zestimate®
$287/sqft
$-- HOA
What's special
Sweeping mountain viewsSecond bedroomGenerous storage areaPrimary bedroomEnergy-efficient appliancesZero-step entryAttached garage
- 60 days
- 428
- 10
Zillow last checked:
Listing updated:
Listed by:
Julie Danaher,
Ridgeline Real Estate 802-540-1366
Source: PrimeMLS,MLS#: 5101598
Facts & features
Interior
Bedrooms & bathrooms
- Bedrooms: 2
- Bathrooms: 2
- 3/4 bathrooms: 2
Heating
- Natural Gas, Baseboard, Hot Water, Zoned, Mini Split
Cooling
- Mini Split
Appliances
- Included: Dishwasher, ENERGY STAR Qualified Dishwasher, Dryer, ENERGY STAR Qualified Dryer, Microwave, ENERGY STAR Qualified Refrigerator, Washer, Gas Stove, Natural Gas Water Heater, Water Heater off Boiler, Instant Hot Water
- Laundry: In Basement
Features
- Ceiling Fan(s), Dining Area, Kitchen/Dining, LED Lighting, Natural Light
- Flooring: Ceramic Tile, Hardwood, Laminate
- Windows: Screens, ENERGY STAR Qualified Windows, Low Emissivity Windows
- Basement: Concrete Floor,Daylight,Insulated,Partially Finished,Interior Stairs,Storage Space,Interior Access,Interior Entry
Interior area
- Total structure area: 1,966
- Total interior livable area: 1,483 sqft
- Finished area above ground: 983
- Finished area below ground: 500
Video & virtual tour
Property
Parking
- Total spaces: 1
- Parking features: Paved, Auto Open, Direct Entry, Driveway, Garage, Attached
- Garage spaces: 1
- Has uncovered spaces: Yes
Accessibility
- Accessibility features: 1st Floor 3/4 Bathroom, 1st Floor Hrd Surfce Flr, One-Level Home, 1st Floor Laundry
Features
- Levels: One
- Stories: 1
- Patio & porch: Covered Porch
- Has view: Yes
- View description: Mountain(s)
Lot
- Features: Condo Development, Sidewalks, Views, Abuts Conservation
Details
- Parcel number: 29409312380
- Zoning description: residential
- Other equipment: Sprinkler System
Construction
Type & style
- Home type: Condo
- Property subtype: Condominium
Materials
- Wood Frame, Vinyl Siding
- Foundation: Poured Concrete
- Roof: Architectural Shingle
Condition
- New construction: No
- Year built: 2021
Utilities & green energy
- Electric: 100 Amp Service, 220 Plug, Circuit Breakers, Underground
- Sewer: Public Sewer
- Utilities for property: Cable Available, Underground Gas, Phone Available, Fiber Optic Internt Avail
Community & HOA
HOA
- Amenities included: Maintenance Structure, Master Insurance, Landscaping, Common Acreage, Snow Removal
- Services included: Maintenance Grounds, Plowing, Condo Association Fee
- Additional fee info: Fee: $272
Location
- Region: Hinesburg
Financial & listing details
- Price per square foot: $287/sqft
- Tax assessed value: $306,600
- Annual tax amount: $6,674
- Date on market: 7/24/2026
- Road surface type: Paved
Estimated market value
$416,600
$396,000 - $437,000
$3,174/mo
Price history
| Date | Event | Price |
|---|---|---|
| 9/2/2026 | Price change | $425,000-5.6%$287/sqft |
Source:  PrimeMLS #5101598 Report a problem PrimeMLS #5101598 Report a problem | ||
| 7/24/2026 | Listed for sale | $450,000-2%$303/sqft |
Source: PrimeMLS #5101598 Report a problem | ||
| 6/9/2026 | Listing removed | $459,000$310/sqft |
Source: PrimeMLS #5052938 Report a problem | ||
| 1/19/2026 | Price change | $459,000-6.1%$310/sqft |
Source: PrimeMLS #5052938 Report a problem | ||
| 7/23/2025 | Listed for sale | $489,000+33.6%$330/sqft |
Source: PrimeMLS #5052938 Report a problem | ||
| 6/14/2021 | Sold | $366,154$247/sqft |
Source: PrimeMLS #4866692 Report a problem | ||
Public tax history
| Year | Property taxes | Tax assessment |
|---|---|---|
| 2024 | -- | $306,600 |
| 2023 | -- | $306,600 +29.4% |
| 2022 | -- | $237,000 |
Find assessor info on the county website
Monthly payment
Est. payment
Payment breakdown
Explore the cost of this home by adjusting the details. Changes won't be saved.Climate risks
Neighborhood: 05461
Nearby schools
Schools provided by the listing agent
- Elementary: Hinesburg Community School
- Middle: Hinesburg Community School
- High: Champlain Valley UHSD #15
- District: Chittenden South
Source: PrimeMLS. This data may not be complete. We recommend contacting the local school district to confirm school assignments for this home.

Similar homes
- $415,0004 bd2 ba1.7k sqft96 Lower Pines Road, Warren, VT 05674Active
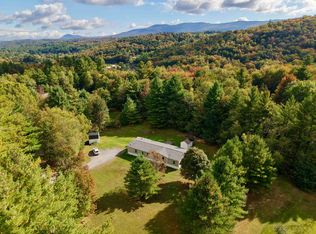 MLS ID #5110545, Erik Reisner. PrimeMLS
 - $379,0002 bd2 ba1k sqft19 Timberline Drive #9, Warren, VT 05674Active
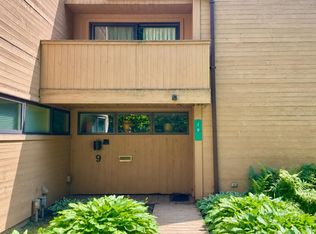 MLS ID #5110305, Lindsay Haley. PrimeMLS
 - $509,0003 bd2 ba1.4k sqft1190 Huntington Road, Richmond, VT 05477Active
 MLS ID #5109127, Brian Libby. PrimeMLS
 - $399,0003 bd2 ba1.4k sqft9 Hayes Road, Duxbury, VT 05676Active
 MLS ID #5104055, Shauna Larson. PrimeMLS
