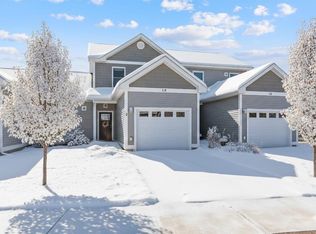
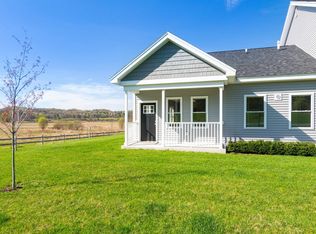
Builder's showcase end unit farthest from main road. Views of 600+ acres of conserved land and the Green Mountains (Mt Ellen, Mt Abe (Sugarbush) and Mt Grant).
The main floor features a spacious custom tiled entry. The kitchen with abundant high end granite counters, eat at bar, built in microwave and wall oven, electric cooktop, dishwasher, garbage disposal, fridge, custom tiled floor, dimmable under cabinet lights, motion sensor faucet, double bowl heavy gauge sink and pantry cabinet. Spacious and bright open living room with storage closet. Half bath with granite top vanity. Office/dining room. Full size washer and dryer closet with shelving. Master bedroom with step in closet. Master bath with heated tile floor, large custom tile shower with heated floor, built in shelves and seats, glass encloser and door.
The lower level features a bedroom with large walk in closet. Full bath with granite vanity top. Two large open family/rec rooms divided by the stairway. Linen closet. Storage closet. Utility room.
The unit is a certified Green Building with Energy Star rated appliances, light fixtures, doors and windows, plumbing fixtures, insulation, heating/cooling, ventilation and low VOC paint. On demand hot water, natural gas baseboard heat, heat pump heating/cooling, public water/sewer, fiber optic and a Generac standby generator for power outages.
HOA dues are $275/month and includes master insurance, mowing, landscaping and snow removal.
Sidewalks provide access to schools, grocery store, restaurants and many town amenities. There is a playground, shuffle board, gazebo and community garden for the exclusive use of the development.
For sale by owner
Price cut: $10.9K (8/28)
$529,000
71 Clinton St, Hinesburg, VT 05461
2beds
2,160sqft
Townhouse
Built in 2023
1,742 Square Feet Lot
$-- Zestimate®
$245/sqft
$275/mo HOA
What's special
Utility roomNatural gas baseboard heatOn demand hot waterStorage closetLinen closetGarbage disposalDimmable under cabinet lights
What the owner loves about this home
This quiet, peaceful development consists of a nice variety of young families and retired people. This home is in like new condition and the standby generator provides the security no normally found in a townhome.
- 78 days
- 312
- 12
Listed by:
Property Owner (802) 598-9500
Facts & features
Interior
Bedrooms & bathrooms
- Bedrooms: 2
- Bathrooms: 3
- Full bathrooms: 2
- 1/2 bathrooms: 1
Heating
- Baseboard, Heat pump, Gas
Cooling
- Central
Appliances
- Included: Dishwasher, Dryer, Garbage disposal, Microwave, Range / Oven, Refrigerator, Washer
Features
- Flooring: Tile, Laminate
- Basement: Finished
Interior area
- Total interior livable area: 2,160 sqft
Property
Parking
- Total spaces: 2
- Parking features: Garage - Attached, Off-street
Features
- Exterior features: Vinyl
- Has view: Yes
- View description: Mountain
Lot
- Size: 1,742 Square Feet
Details
- Parcel number: 29409312396
Construction
Type & style
- Home type: Townhouse
Materials
- Roof: Asphalt
Condition
- New construction: No
- Year built: 2023
Community & HOA
HOA
- Has HOA: Yes
- HOA fee: $275 monthly
Location
- Region: Hinesburg
Financial & listing details
- Price per square foot: $245/sqft
- Tax assessed value: $544,600
- Annual tax amount: $7,840
- Date on market: 7/31/2026
Estimated market value
Not available
Estimated sales range
Not available
$3,345/mo
Price history
| Date | Event | Price |
|---|---|---|
| 8/28/2026 | Price change | $529,000-2%$245/sqft |
Source: Owner Report a problem | ||
| 7/31/2026 | Listed for sale | $539,900$250/sqft |
Source: Owner Report a problem | ||
Public tax history
| Year | Property taxes | Tax assessment |
|---|---|---|
| 2025 | $7,840 | $544,600 +54.6% |
| 2024 | -- | $352,300 +14.3% |
| 2023 | -- | $308,300 |
Find assessor info on the county website
Monthly payment
Est. payment
Payment breakdown
Explore the cost of this home by adjusting the details. Changes won't be saved.Climate risks
Neighborhood: 05461
Similar homes
- $524,9003 bd2 ba2.1k sqft85 Upper Access Road, Hinesburg, VT 05461Active
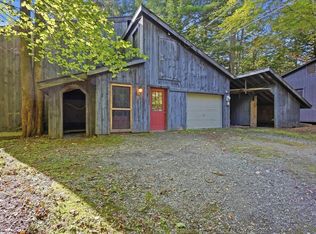 MLS ID #5111510, Kassian R Prior. PrimeMLS
 - $754,9003 bd2 ba2.7k sqft224 Silver Street, Hinesburg, VT 05461Active
 MLS ID #5113993, Karen Bresnahan. PrimeMLS
 - $599,9003 bd3 ba2.1k sqftTBD CVU Road Unit #1, Hinesburg, VT 05461Active
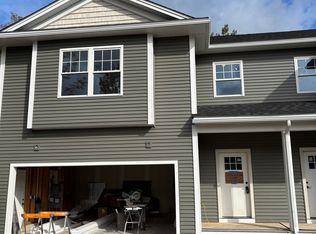 MLS ID #5089009, Mike Loner. PrimeMLS
 - $425,0002 bd2 ba1.4k sqftMeadow Mist, Hinesburg, VT 05461Active
 MLS ID #5101598, Julie Danaher. PrimeMLS
