Welcome to Meadow Mist Townhomes, located in the heart of Hinesburg Village. The location of the neighborhood is easy walking distance with sidewalks all the way to the amenities Hinesburg has to offer, schools, grocery store, local restaurants, cafe's and shopping. The property borders protected wetlands and this end unit offers unobstructed views. Enjoy views of the meadow including the mist that hangs over it on an early morning and the wildlife that enjoys it too. You'll love this meticulously maintained single level living, end unit townhouse which features a kitchen, living/dining room, two bedrooms with large closets, bathroom, and laundry on the main floor. Upon entering the bright layout created by the natural light shining through the large windows throughout the unit, you will enter the energy efficient kitchen with it's beautiful granite countertops, energy efficient stainless-steel appliances, and quality shaker style cabinets. Other features include highly efficient mechanical systems and building materials, a full basement, and a one car garage with additional storage space and direct entry. The unfinished basement offers additional opportunity to expand your living space. You'll also love the convenience of being served by public water, sewer and Vermont Gas. Outdoor common space includes a community garden, playground, grills and picnic tables under a gazebo. You'll enjoy the country living feel and the connection to community this property brings.
Closed
Listed by: Ridgeline Real Estate • Rebecca Racine
Bought with: Coldwell Banker Hickok and Boardman
$371,900
39 Clover Lane #14, Hinesburg, VT 05461
2beds
983sqft
Condominium, Townhouse
Built in 2021
1,742 Square Feet Lot
$380,600 Zestimate®
$378/sqft
$2,453 Estimated rent
Home value
$380,600
$346,000 - $419,000
$2,453/mo
Zestimate® history
Owner options
List your home for rent
$2,453/mo
Rent Zestimate®
Find your next renter with Zillow Rental Manager. Plus, with online applications, you can quickly screen prospective tenants – for free.
$2,453/mo
Rent Zestimate®
Refinance and save
$2,000/mo
Est. payment
Refinancing to a lower rate could help reduce your monthly payments and save thousands over the life of the loan.
$2,000/mo
Est. payment
Explore your selling options
Work with a Zillow partner agent
Leverage their expertise and Zillow's premium Showcase listings to get your home seen by more buyers.
Get startedList with your own agent
Get your home in front of millions of buyers by listing it on Zillow.
Learn how to do itSell it yourself
Take full control of how buyers see your home on Zillow by listing For Sale by Owner (FSBO).
List your homeWhat's special
Unobstructed viewsViews of the meadowGrills and picnic tablesEnergy efficient kitchenSingle level livingEnd unitLarge windows
Zillow last checked:
Listing updated:
Listed by:
Rebecca Racine,
Ridgeline Real Estate 802-540-1366
Bought with:
Margo Casco
Coldwell Banker Hickok and Boardman
Source: PrimeMLS,MLS#: 5039764
Facts & features
Interior
Bedrooms & bathrooms
- Bedrooms: 2
- Bathrooms: 1
- Full bathrooms: 1
Heating
- Natural Gas, Direct Vent
Cooling
- Mini Split
Appliances
- Included: Electric Cooktop, Dishwasher, Disposal, ENERGY STAR Qualified Dryer, Microwave, ENERGY STAR Qualified Refrigerator, Washer, Electric Stove, Gas Water Heater
- Laundry: 1st Floor Laundry
Features
- Central Vacuum, Kitchen/Dining, Natural Light
- Windows: Blinds, Screens, Double Pane Windows
- Basement: Concrete,Concrete Floor,Insulated,Interior Stairs,Unfinished,Interior Access,Basement Stairs,Interior Entry
Interior area
- Total structure area: 1,921
- Total interior livable area: 983 sqft
- Finished area above ground: 983
- Finished area below ground: 0
Property
Parking
- Total spaces: 2
- Parking features: Shared Driveway, Paved, Auto Open, Direct Entry, Driveway, Garage, Parking Spaces 2, Attached
- Garage spaces: 1
- Has uncovered spaces: Yes
Features
- Levels: One
- Stories: 1
- Patio & porch: Covered Porch
- Has view: Yes
- View description: Mountain(s)
Lot
- Size: 1,742 Square Feet
- Features: Landscaped, Sidewalks, Near Golf Course, Near School(s)
Details
- Zoning description: Residential
- Other equipment: Other, Sprinkler System
Construction
Type & style
- Home type: Townhouse
- Property subtype: Condominium, Townhouse
Materials
- Wood Frame, Vinyl Siding
- Foundation: Concrete
- Roof: Asphalt Shingle
Condition
- New construction: No
- Year built: 2021
Utilities & green energy
- Electric: 100 Amp Service, Circuit Breakers
- Sewer: Public Sewer
- Utilities for property: Phone
Green energy
- Green verification: NGBS New Construction
- Energy efficient items: Appliances, Construction, HVAC, Insulation, Lighting, Water Heater, Windows
Community & HOA
Community
- Security: Carbon Monoxide Detector(s), Hardwired Smoke Detector
- Subdivision: Meadow Mist LLC
HOA
- Amenities included: Maintenance Structure, Playground, Landscaping, Snow Removal
- Services included: Maintenance Grounds, Plowing, Condo Association Fee
- Additional fee info: Fee: $222
Location
- Region: Hinesburg
Financial & listing details
- Price per square foot: $378/sqft
- Annual tax amount: $7,890
- Date on market: 5/7/2025
- Road surface type: Paved
Price history
| Date | Event | Price |
|---|---|---|
| 6/18/2025 | Sold | $371,900$378/sqft |
Source:  PrimeMLS #5039764 Report a problem PrimeMLS #5039764 Report a problem | ||
| 5/13/2025 | Contingent | $371,900$378/sqft |
Source: PrimeMLS #5039764 Report a problem | ||
| 5/7/2025 | Listed for sale | $371,900$378/sqft |
Source: PrimeMLS #5039764 Report a problem | ||
Public tax history
Tax history is unavailable.
Neighborhood: 05461
Nearby homes
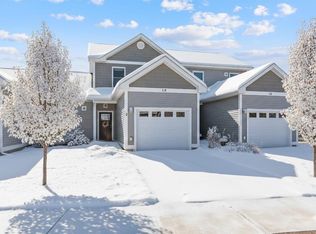
- $445,0003 bd3 ba1.8k sqft18 Clover Ln, Hinesburg, VT 05461Sold
- $671,800-- bd-- ba-- sqft67 New South Farm Rd, Hinesburg, VT 05461Off Market
- $712,800-- bd-- ba-- sqft101 New South Farm Rd, Hinesburg, VT 05461Off Market
- $825,100-- bd-- ba-- sqft153 Postiche Ln, Hinesburg, VT 05461Off Market
- $666,700-- bd-- ba-- sqft134 Buck Hill Rd W, Hinesburg, VT 05461Off Market
- $671,600-- bd-- ba-- sqft126 New South Farm Rd, Hinesburg, VT 05461Off Market
- $640,200-- bd-- ba-- sqft133 New South Farm Rd, Hinesburg, VT 05461Off Market
- $546,400-- bd-- ba-- sqft155 Postiche Ln, Hinesburg, VT 05461Off Market
Nearby schools
GreatSchools rating
- 7/10Hinesburg Elementary SchoolGrades: PK-8Distance: 0.4 mi
- 10/10Champlain Valley Uhsd #15Grades: 9-12Distance: 1.3 mi
Schools provided by the listing agent
- Elementary: Hinesburg Community School
- Middle: Hinesburg Community School
- High: Champlain Valley UHSD #15
- District: Champlain Valley UHSD 15
Source: PrimeMLS. This data may not be complete. We recommend contacting the local school district to confirm school assignments for this home.


Get pre-qualified for a loan
At Zillow Home Loans, we can pre-qualify you in as little as 5 minutes with no impact to your credit score.An equal housing lender. NMLS #10287.
Sell for more on Zillow
Get a Zillow Showcase℠ listing at no additional cost and you could sell for .
$380,600
2% more
+$7,612
With Zillow Showcase(estimated)
$388,212
- Vermont
- Chittenden County
- Hinesburg
- 05461
- 39 Clover Lane Unit 14
Nearby cities
Nearby zip codes
Other Hinesburg Topics
