Post-and-beam charm, 6 acres, and an incredible Huntington Village location! Enjoy the best of Vermont living in this inviting 3-bedroom, 2-bath home offering the ease of one-level living, beautiful natural surroundings, and endless opportunities for outdoor recreation. The open-concept floor plan features exposed post-and-beam construction, a spacious living area with a centrally located woodstove, and a warm, welcoming atmosphere. The primary suite includes its own private bath and walk-in closet. Outside, 6 acres offer wonderful privacy and room to explore, hike, or ski right from your doorstep! A three-bay pole barn and detached two-car garage provide exceptional space for vehicles, equipment, recreational gear, and hobbies. Available high-speed internet adds to the appeal. Located in Huntington Village, you'll enjoy the charm of one of Chittenden County's wonderful close-knit communities, surrounded by incredible outdoor recreation. With hiking, biking, cross-country skiing, and Vermont's renowned ski resorts nearby, this is an ideal setting for those who love the outdoors. Enjoy peaceful country living with convenient access to Richmond, Burlington, and all that Chittenden County has to offer. A special opportunity to enjoy acreage, classic Vermont character, and an outdoor lifestyle in beautiful Huntington!
Active
Listed by: Nancy Jenkins Real Estate • The Nancy Jenkins Team • 802-846-4888
$445,000
362 Beane Road, Huntington, VT 05462
3beds
1,518sqft
Single Family Residence
Built in 1984
6.01 Acres Lot
$432,900 Zestimate®
$293/sqft
$-- HOA
What's special
Post-and-beam charmExposed post-and-beam constructionOpen-concept floor planCentrally located woodstoveThree-bay pole barnWarm welcoming atmosphere
- 17 days
- 2,382
- 178
Zillow last checked:
Listing updated:
Listed by:
The Nancy Jenkins Team,
Nancy Jenkins Real Estate 802-846-4888
Source: PrimeMLS,MLS#: 5113971
Facts & features
Interior
Bedrooms & bathrooms
- Bedrooms: 3
- Bathrooms: 2
- Full bathrooms: 1
- 1/2 bathrooms: 1
Heating
- Wood Stove, Wall Units
Cooling
- None
Appliances
- Included: Dishwasher, Gas Range, Refrigerator
Features
- Primary BR w/ BA, Natural Light, Natural Woodwork, Vaulted Ceiling(s), Walk-In Closet(s)
- Flooring: Wood
- Basement: Crawl Space,Interior Entry
Interior area
- Total structure area: 1,518
- Total interior livable area: 1,518 sqft
- Finished area above ground: 1,518
- Finished area below ground: 0
Property
Parking
- Total spaces: 5
- Parking features: Crushed Stone, Garage, Barn
- Garage spaces: 5
Accessibility
- Accessibility features: 1st Floor Bedroom, 1st Floor Full Bathroom, 1st Floor Hrd Surfce Flr, One-Level Home, 1st Floor Laundry
Features
- Levels: One and One Half
- Stories: 1.5
- Exterior features: Garden
Lot
- Size: 6.01 Acres
- Features: Trail/Near Trail, Walking Trails, Near Skiing
Details
- Parcel number: 30309610455
- Zoning description: Residential
- Special conditions: Standard
Construction
Type & style
- Home type: SingleFamily
- Property subtype: Single Family Residence
Materials
- Wood Frame
- Foundation: Block, Concrete, Stone
- Roof: Corrugated,Metal,Shingle
Condition
- New construction: No
- Year built: 1984
Utilities & green energy
- Electric: Circuit Breakers
- Sewer: Septic Tank
- Utilities for property: Cable Available
Community & HOA
Location
- Region: Huntington
Financial & listing details
- Price per square foot: $293/sqft
- Tax assessed value: $365,400
- Annual tax amount: $5,828
- Date on market: 10/12/2026
Estimated market value
$432,900
$411,000 - $455,000
$4,009/mo
Price history
| Date | Event | Price |
|---|---|---|
| 10/12/2026 | Listed for sale | $445,000$293/sqft |
Source:  PrimeMLS #5113971 Report a problem | ||
Public tax history
| Year | Property taxes | Tax assessment |
|---|---|---|
| 2025 | $5,961 | $365,400 +71.1% |
| 2024 | -- | $213,600 |
| 2023 | -- | $213,600 |
| 2022 | -- | $213,600 |
| 2021 | -- | $213,600 |
| 2020 | -- | $213,600 |
| 2019 | -- | $213,600 |
| 2018 | -- | $213,600 |
| 2017 | -- | $213,600 |
| 2016 | -- | $213,600 +9900% |
| 2015 | -- | $2,136 -2.2% |
| 2014 | -- | $2,184 |
| 2013 | -- | $2,184 |
| 2012 | -- | $2,184 |
| 2011 | -- | $2,184 |
| 2010 | -- | $2,184 +23.4% |
| 2009 | -- | $1,770 |
| 2008 | -- | $1,770 |
| 2007 | -- | $1,770 |
Find assessor info on the county website
Monthly payment
Est. payment
Payment breakdown
Explore the cost of this home by adjusting the details. Changes won't be saved.Climate risks
Neighborhood: 05462
Similar homes
- $475,0004 bd2 ba1.5k sqft5506 St. George Road, Williston, VT 05495Active
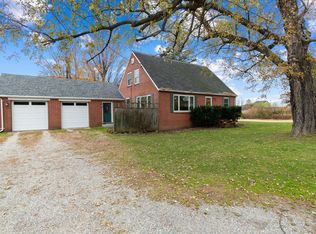 MLS ID #5116109, Julie Danaher. PrimeMLS
- $439,0002 bd1 ba1.7k sqft1318 Boro Hill Road, Monkton, VT 05469Active
 MLS ID #5111525, Katrina E Roberts. PrimeMLS
- $259,0002 bd1 ba1.3k sqft9562 Main Road, Huntington, VT 05462Active
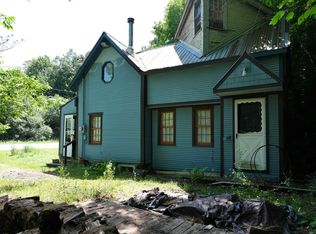 MLS ID #5100469, Lipkin Audette Team. PrimeMLS
- $449,0003 bd2 ba1.5k sqft114 Root Road, Charlotte, VT 05445Active
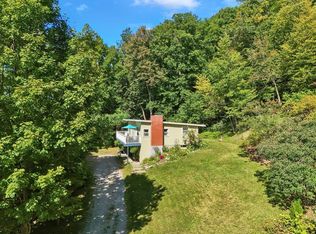 MLS ID #5110737, Katrina E Roberts. PrimeMLS
