This 1900-built home offers classic Vermont character with original pine plank, hard wood, tile, and slate flooring. The functional layout includes a full kitchen featuring stainless steel appliances and Formica countertops, leading to an open living and dining area with a propane stove. A flexible bonus room off the back offers versatile space with a closet. Upstairs features a spacious shower bath, complemented by a second bathroom downstairs. Set on a private lot with well water, septic, and no HOA fees!
Active
Listed by: Derek Greene • Derek Greene • 888-278-5840
$374,900
1266 Route 100 B, Moretown, VT 05660
3beds
1,434sqft
Single Family Residence
Built in 1900
0.48 Acres Lot
$-- Zestimate®
$261/sqft
$-- HOA
What's special
Private lotClassic vermont characterSecond bathroom downstairsPropane stoveSpacious shower bath
- 1 day
- 209
- 2
Zillow last checked:
Listing updated:
Listed by:
Derek Greene,
Derek Greene 888-278-5840
Source: PrimeMLS,MLS#: 5115524
Facts & features
Interior
Bedrooms & bathrooms
- Bedrooms: 3
- Bathrooms: 2
- Full bathrooms: 2
Heating
- Baseboard
Cooling
- Central Air
Features
- Basement: Unfinished,Interior Entry
Interior area
- Total structure area: 2,310
- Total interior livable area: 1,434 sqft
- Finished area above ground: 1,434
- Finished area below ground: 0
Property
Parking
- Total spaces: 2
- Parking features: Dirt, Driveway, Detached
- Garage spaces: 2
- Has uncovered spaces: Yes
Features
- Levels: Two
- Stories: 2
Lot
- Size: 0.48 Acres
- Features: Other
Details
- Parcel number: 40812710008
- Zoning description: Unk
- Special conditions: Standard
Construction
Type & style
- Home type: SingleFamily
- Architectural style: New Englander
- Property subtype: Single Family Residence
Materials
- Other
- Foundation: Other
- Roof: Metal
Condition
- New construction: No
- Year built: 1900
Utilities & green energy
- Electric: Other
- Sewer: Septic Tank
- Utilities for property: None
Community & HOA
Location
- Region: Moretown
Financial & listing details
- Price per square foot: $261/sqft
- Tax assessed value: $259,700
- Annual tax amount: $3,082
- Date on market: 10/23/2026
Estimated market value
Not available
Estimated sales range
Not available
Not available
Price history
| Date | Event | Price |
|---|---|---|
| 10/23/2026 | Listed for sale | $374,900+70.8%$261/sqft |
Source:  PrimeMLS #5115524 Report a problem | ||
| 8/21/2007 | Sold | $219,500+77.7%$153/sqft |
Source: Public Record Report a problem | ||
| 8/3/2001 | Sold | $123,500$86/sqft |
Source: Public Record Report a problem | ||
Public tax history
| Year | Property taxes | Tax assessment |
|---|---|---|
| 2024 | -- | $259,700 +36.3% |
| 2023 | -- | $190,500 |
| 2022 | -- | $190,500 |
| 2021 | -- | $190,500 |
| 2020 | -- | $190,500 |
| 2019 | -- | $190,500 |
| 2018 | -- | $190,500 +2.8% |
| 2017 | -- | $185,300 |
| 2016 | -- | $185,300 +9900% |
| 2015 | -- | $1,853 |
| 2014 | -- | $1,853 |
| 2013 | -- | $1,853 |
| 2012 | -- | $1,853 +31.3% |
| 2011 | -- | $1,411 |
| 2010 | -- | $1,411 |
| 2009 | -- | $1,411 |
| 2008 | -- | $1,411 |
| 2007 | -- | $1,411 |
| 2006 | -- | $1,411 +54.7% |
| 2003 | $2,362 | $912 |
Find assessor info on the county website
Monthly payment
Est. payment
Payment breakdown
Explore the cost of this home by adjusting the details. Changes won't be saved.Climate risks
Neighborhood: 05660
Nearby schools
Schools provided by the listing agent
- Elementary: Moretown Elementary School
- Middle: Harwood Union Middle/High
- High: Harwood Union High School
- District: Harwood UHSD 19
Source: PrimeMLS. This data may not be complete. We recommend contacting the local school district to confirm school assignments for this home.
Similar homes
- $408,0002 bd2 ba1.5k sqft104 Penny Lane, Berlin, VT 05602-9543Active
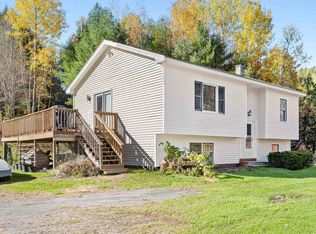 MLS ID #5115046, Leslie Drown. PrimeMLS
- $215,0002 bd1 ba730 sqft85 The Commons #19, Moretown, VT 05660Active
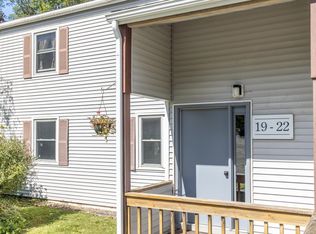 MLS ID #5115512, Susan ORourke. PrimeMLS
- $375,0003 bd2 ba1.4k sqft9 Bingham Street, Montpelier, VT 05602Active
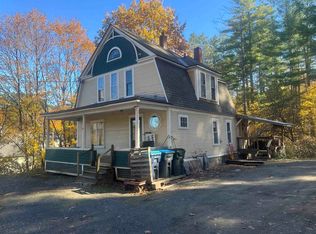 MLS ID #5112859, Ryan Harrington. PrimeMLS
- $375,0003 bd2 ba1.6k sqft142 Fairground Road, Northfield, VT 05663Active
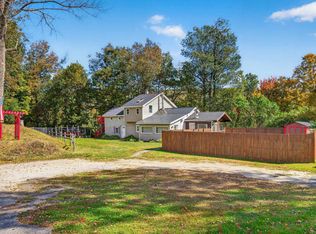 MLS ID #5112715, Jacob Barnes. PrimeMLS
