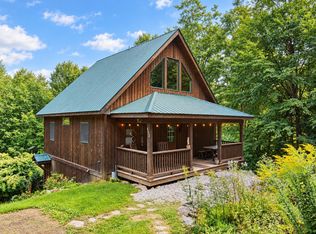
A rare opportunity to be part of a unique collective of homes that address the challenges of housing in the 21st Century. Designed and built by Yestermorrow founder John Connell, and recipient of a 2026 Preservation Award, this home is creative and whimsical, but also highly efficient and exciting. Sit on the cantilevered deck overlooking the Mad River and you'll feel like you're floating in mid-air. Inside you'll enjoy natural sunlight and an open, airy feeling created by the vaulted ceilings and a distinct lack of walls. There are curved bridges atop open staircases leading to multi-level areas that can serve as bedrooms, offices, or entertainment space. Custom crafted woodwork is evident from the truly magical front door which features the building's footprint, to the angled custom cabinetry throughout the interior. Take advantage of easy access to the Mad River Path from an easement running through the property. Enjoy a refreshing dip into the Mad River or jump on your mountain bike and explore the local trails right from your doorstep. Whatever sport you choose, it's right out your front door!
Active
Listed by: Coldwell Banker Hickok & Boardman / Waitsfield • Karl Klein • 802-863-1500
$495,000
149 Folsom Brook Drive, Waitsfield, VT 05673
2beds
1,594sqft
Single Family Residence
Built in 1990
1.77 Acres Lot
$-- Zestimate®
$311/sqft
$-- HOA
What's special
Vaulted ceilingsCustom crafted woodworkMulti-level areasNatural sunlightOpen airy feeling
- 98 days
- 5,832
- 259
Zillow last checked:
Listing updated:
Listed by:
Karl Klein,
Coldwell Banker Hickok & Boardman / Waitsfield 802-863-1500
Source: PrimeMLS,MLS#: 5100511
Facts & features
Interior
Bedrooms & bathrooms
- Bedrooms: 2
- Bathrooms: 2
- Full bathrooms: 1
- 1/2 bathrooms: 1
Heating
- Hot Water, In Floor, Passive Solar, Radiant, Gas Stove
Cooling
- Other
Appliances
- Included: Dishwasher, Dryer, Electric Range, Refrigerator, Washer, Water Heater off Boiler
- Laundry: In Basement
Features
- Cathedral Ceiling(s), Ceiling Fan(s)
- Flooring: Tile, Wood
- Basement: Climate Controlled,Concrete,Concrete Floor,Storage Space,Interior Access,Interior Entry
Interior area
- Total structure area: 1,832
- Total interior livable area: 1,594 sqft
- Finished area above ground: 1,594
- Finished area below ground: 0
Property
Parking
- Parking features: Circular Driveway, Gravel, Driveway, Electric Vehicle Charging Station(s)
- Has uncovered spaces: Yes
Features
- Levels: Two
- Stories: 2
- Patio & porch: Patio
- Exterior features: Garden
- Has view: Yes
- View description: Water, Mountain(s)
- Has water view: Yes
- Water view: Water
- Waterfront features: Beach Access
- Body of water: Mad River
- Frontage length: Water frontage: 352,Road frontage: 200
Lot
- Size: 1.77 Acres
- Features: Country Setting, Landscaped, Level, Recreational, Ski Area, Trail/Near Trail, Near Shopping, Near Skiing, Rural, Valley, Near School(s)
Details
- Zoning description: Residential
- Special conditions: Standard
Construction
Type & style
- Home type: SingleFamily
- Architectural style: Modern Architecture
- Property subtype: Single Family Residence
Materials
- Wood Frame
- Foundation: Below Frost Line, Concrete
- Roof: Membrane,Standing Seam
Condition
- New construction: No
- Year built: 1990
Utilities & green energy
- Electric: 100 Amp Service, Circuit Breakers
- Sewer: Community, Concrete, Shared Septic
- Utilities for property: Propane
Community & HOA
Community
- Security: Carbon Monoxide Detector(s), Smoke Detector(s)
- Subdivision: Waitsfield 10
HOA
- Has HOA: Yes
- Amenities included: Snow Removal
- Services included: HOA Fee
- Additional fee info: Fee: $300
Location
- Region: Waitsfield
Financial & listing details
- Price per square foot: $311/sqft
- Annual tax amount: $6,169
- Date on market: 7/17/2026
- Exclusions: Personal items and some artwork
- Road surface type: Gravel
Estimated market value
Not available
Estimated sales range
Not available
Not available
Price history
| Date | Event | Price |
|---|---|---|
| 7/17/2026 | Listed for sale | $495,000$311/sqft |
Source:  PrimeMLS #5100511 Report a problem PrimeMLS #5100511 Report a problem | ||
Public tax history
Tax history is unavailable.
Monthly payment
Est. payment
Payment breakdown
Explore the cost of this home by adjusting the details. Changes won't be saved.Climate risks
Neighborhood: 05673
Nearby schools
Schools provided by the listing agent
- Elementary: Waitsfield Elementary School
- Middle: Harwood Union Middle/High
- High: Harwood Union High School
- District: Harwood UHSD 19
Source: PrimeMLS. This data may not be complete. We recommend contacting the local school district to confirm school assignments for this home.
Similar homes
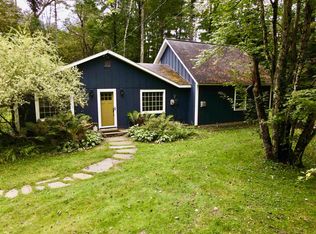
- $575,0004 bd2 ba1.2k sqft5677 Main Street, Waitsfield, VT 05673Active
 MLS ID #5087947, Alex Pintair. PrimeMLS
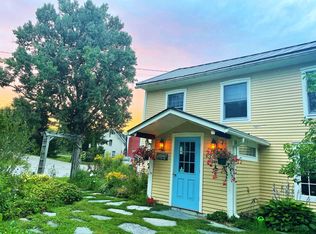
 - $505,0003 bd2 ba2.1k sqft1634 Flint Road, Williamstown, VT 05679Active
 MLS ID #5112312, Laurie Kirkpatrick. PrimeMLS
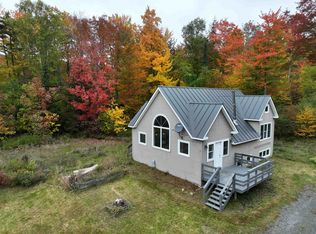
 - $499,0003 bd3 ba1.1k sqft251 Doe Road, Warren, VT 05674Active
 MLS ID #5090148, Lindsay Haley. PrimeMLS
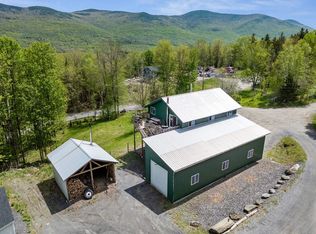
 - $485,0002 bd2 ba1.7k sqft453 Marshall Road, Duxbury, VT 05676Active
 MLS ID #5108528, Tony Walton. PrimeMLS
