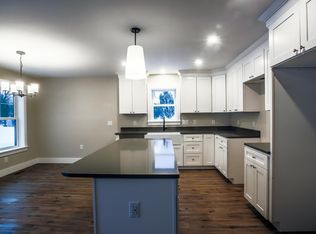
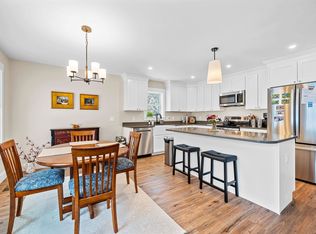

NEW CONSTRUCTION...Final unit available! Just ten minutes to the base of Sugarbush Resorts and Mad River Glen! Experience awe-inspiring year-round views of the Mad River Valley and direct access to the VAST Trail System. Crafted by Vermont Signature Homes of Waitsfield, this home construction is completed and is move-in ready! The subject home is a 3 bedroom, 2 bath townhouse featuring turn-key living! Enjoy a single-level floor plan with meadow views from every window. Offering an array of standard features including central heating and cooling, oversized Harvey triple pane double hung windows, open floor plan, and garage parking! Spacious basement crawl space perfect for additional storage. The primary bedroom suite has a private bathroom, walk-in closet, and meadow views. The second bedroom has direct access to the full bathroom and is also spacious. The third bedroom is nicely situated in the floorplan and has ample closets with plenty of storage. A spacious living/dining/kitchen area offers a welcoming space to unwind or host your guests. Make this home yours today!
Active
Listed by: Vermont Real Estate Company • Brian Kitchens • 802-540-8300
Price cut: $10K (10/21)
$555,000
3000 VT Route 100 Unit #6D, Waitsfield, VT 05673
3beds
1,505sqft
Condominium, Townhouse
Built in 2026
1 Acres Lot
$551,200 Zestimate®
$369/sqft
$-- HOA
What's special
Walk-in closetCentral heating and coolingGarage parkingSingle-level floor planOpen floor plan
- 113 days
- 339
- 17
Zillow last checked:
Listing updated:
Listed by:
Brian Kitchens,
Vermont Real Estate Company 802-540-8300
Source: PrimeMLS,MLS#: 5098039
Facts & features
Interior
Bedrooms & bathrooms
- Bedrooms: 3
- Bathrooms: 2
- Full bathrooms: 2
Heating
- Propane, Forced Air
Cooling
- Central Air
Features
- Basement: Concrete,Concrete Floor,Crawl Space,Unfinished,Interior Entry
Interior area
- Total structure area: 3,010
- Total interior livable area: 1,505 sqft
- Finished area above ground: 1,505
- Finished area below ground: 0
Property
Parking
- Total spaces: 1
- Parking features: Gravel
- Garage spaces: 1
Features
- Levels: One
- Stories: 1
- Has view: Yes
- Frontage length: Road frontage: 128
Lot
- Size: 1 Acres
- Features: Country Setting, Field/Pasture, Level, Secluded, Views, Walking Trails
Details
- Zoning description: Res
- Special conditions: Standard
Construction
Type & style
- Home type: Townhouse
- Property subtype: Condominium, Townhouse
Materials
- Wood Frame
- Foundation: Concrete, Poured Concrete
- Roof: Asphalt Shingle
Condition
- New construction: Yes
- Year built: 2026
Utilities & green energy
- Electric: 200+ Amp Service, Circuit Breakers
- Sewer: Community, Private Sewer, Septic Tank
- Utilities for property: Underground Utilities, Fiber Optic Internt Avail
Community & HOA
Location
- Region: Waitsfield
Financial & listing details
- Price per square foot: $369/sqft
- Date on market: 7/3/2026
- Road surface type: Gravel
Estimated market value
$551,200
$524,000 - $579,000
$3,470/mo
Price history
| Date | Event | Price |
|---|---|---|
| 10/21/2026 | Price change | $555,000-1.8%$369/sqft |
Source:  PrimeMLS #5098039 Report a problem PrimeMLS #5098039 Report a problem | ||
| 10/14/2026 | Price change | $565,000-3.4%$375/sqft |
Source: PrimeMLS #5098039 Report a problem | ||
| 8/25/2026 | Price change | $585,000-2.5%$389/sqft |
Source: PrimeMLS #5098039 Report a problem | ||
| 7/3/2026 | Listed for sale | $600,000$399/sqft |
Source: PrimeMLS #5098039 Report a problem | ||
Public tax history
Tax history is unavailable.
Monthly payment
Est. payment
Payment breakdown
Explore the cost of this home by adjusting the details. Changes won't be saved.Climate risks
Neighborhood: 05673
Nearby schools
Schools provided by the listing agent
- Elementary: Waitsfield Elementary School
- Middle: Harwood Union Middle/High
- High: Harwood Union High School
- District: Washington West
Source: PrimeMLS. This data may not be complete. We recommend contacting the local school district to confirm school assignments for this home.
- $600,0003 bd2 ba1.5k sqft3000 State Route 100 Rd UNIT 6A, Waitsfield, VT 05673Sold
- $585,0003 bd2 ba1.5k sqft3000 State Route 100 UNIT 6B, Waitsfield, VT 05673Sold
- $600,0003 bd2 ba1.5k sqft3000 State Route 100 UNIT 6C, Waitsfield, VT 05673Sold
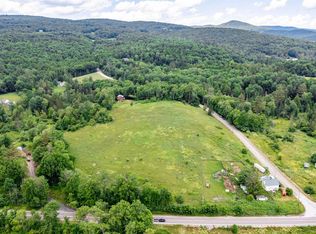
- $185,0001.75 acresLOT 3 Center Fayston Rd, Waitsfield, VT 05673Sold
Similar homes
- $575,0004 bd2 ba1.2k sqft5677 Main Street, Waitsfield, VT 05673Active
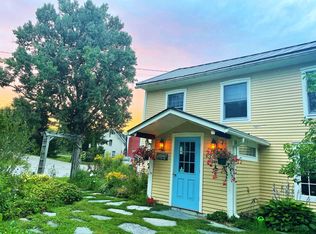 MLS ID #5087947, Alex Pintair. PrimeMLS
 - $515,0003 bd2 ba1.3k sqftBattleground, Fayston, VT 05673Active
 MLS ID #5101506, Carrie A Zeno. PrimeMLS
 - $559,9004 bd2 ba2.1k sqft33 Valley View Road, Berlin, VT 05679Active
 MLS ID #5114027, Geri Reilly. PrimeMLS
 - $499,0003 bd3 ba1.1k sqft251 Doe Road, Warren, VT 05674Active
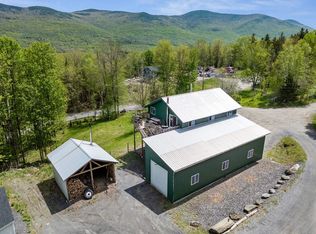 MLS ID #5090148, Lindsay Haley. PrimeMLS
