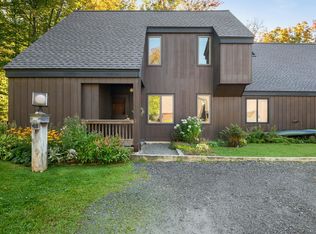
Don’t miss this rare opportunity to own a privately situated, three-bedroom streamside condo that has been cherished by the same family for nearly 30 years! Tucked at the far end of the development, this special setting offers exceptional privacy and an effortless connection to nature. Relax on the deck or open the sliding doors and let the soothing sounds of the backyard brook fill the home. Just beyond your door, Clay Brook offers an incredible natural swimming spot complete with mini waterfalls. For a more leisurely dip, head to the association’s in-ground pool and take in the beautiful mountain views, or enjoy a round of tennis at the community courts. The outdoor adventures begin right outside your door! Hike the nearby Catamount Trail through the peaceful Vermont woods. Return in winter to a serene, snow-covered retreat ideally located less than five minutes from Mad River Glen and less than 15 minutes from Sugarbush Resort. After a day on the trails or slopes, warm up beside the wood-burning stove, newly installed in 2024. With plenty of room to gather, the home is ready for memorable weekends and shared meals prepared in the renovated kitchen. Thoughtful improvements include Andersen windows installed in 2015 with a 20-year warranty, ceramic tile on the lower level bed and bathrooms added in 2014, vinyl plank flooring and carpeting completed in 2023, and a new electrical panel installed in 2025. With many of the important behind-the-scenes updates already completed, you can focus on adding your own cosmetic touches and making this special mountain getaway entirely your own! Make your way across the iconic covered bridge into The Battleground and see firsthand what makes this streamside condo so special.
Active
Listed by: New England Landmark Realty LTD • Carrie A Zeno
$535,000
4643 Battleground Road #43, Fayston, VT 05673
3beds
1,308sqft
Condominium, Townhouse
Built in 1974
-- sqft lot
$513,900 Zestimate®
$409/sqft
$-- HOA
What's special
Wood-burning stoveBeautiful mountain viewsPrivately situatedThree-bedroom streamside condoRenovated kitchenSliding doors
- 69 days
- 294
- 13
Zillow last checked:
Listing updated:
Listed by:
Carrie A Zeno,
New England Landmark Realty LTD 802-233-4107
Source: PrimeMLS,MLS#: 5101506
Facts & features
Interior
Bedrooms & bathrooms
- Bedrooms: 3
- Bathrooms: 2
- Full bathrooms: 2
Heating
- Electric, Wood Stove
Cooling
- None
Appliances
- Included: Dishwasher, Dryer, Microwave, Electric Range, Refrigerator, Washer, Owned Water Heater
- Laundry: 1st Floor Laundry
Features
- Cathedral Ceiling(s), Dining Area, Kitchen/Dining, Natural Light
- Flooring: Carpet, Ceramic Tile, Slate/Stone, Vinyl Plank
- Has basement: No
- Fireplace features: Wood Stove Insert
Interior area
- Total structure area: 1,308
- Total interior livable area: 1,308 sqft
- Finished area above ground: 1,308
- Finished area below ground: 0
Property
Parking
- Parking features: Shared Driveway, Gravel, Assigned, Visitor
Features
- Levels: Two
- Stories: 2
- Patio & porch: Covered Porch
- Exterior features: Balcony, Deck, Playground, Tennis Court(s)
- Has private pool: Yes
- Pool features: In Ground
- Has view: Yes
- View description: Water, Mountain(s)
- Has water view: Yes
- Water view: Water
- Body of water: Mill Brook
Lot
- Features: Condo Development, Country Setting, Recreational, Ski Area, Trail/Near Trail, Walking Trails, Wooded, Mountain, Near Golf Course, Near Paths, Near Skiing
Details
- Parcel number: 22207210571
- Zoning description: Residential
- Special conditions: Standard
Construction
Type & style
- Home type: Townhouse
- Architectural style: Adirondack
- Property subtype: Condominium, Townhouse
Materials
- Wood Frame, Wood Siding
- Foundation: Concrete
- Roof: Architectural Shingle
Condition
- New construction: No
- Year built: 1974
Utilities & green energy
- Electric: Circuit Breakers
- Sewer: Community, Shared Septic
- Utilities for property: Cable Available
Community & HOA
HOA
- Amenities included: Maintenance Structure, Management Plan, Master Insurance, Playground, Landscaping, Common Acreage, Snow Removal, Tennis Court(s), Trash Removal
- Services included: Maintenance Grounds, Plowing, Recreation, Sewer, Trash, Water, Condo Association Fee
- Additional fee info: Fee: $806.41
Location
- Region: Waitsfield
Financial & listing details
- Price per square foot: $409/sqft
- Tax assessed value: $191,600
- Annual tax amount: $5,478
- Date on market: 7/23/2026
- Road surface type: Unpaved
Estimated market value
$513,900
$488,000 - $540,000
$4,284/mo
Price history
| Date | Event | Price |
|---|---|---|
| 7/23/2026 | Listed for sale | $535,000$409/sqft |
Source:  PrimeMLS #5101506 Report a problem PrimeMLS #5101506 Report a problem | ||
Public tax history
| Year | Property taxes | Tax assessment |
|---|---|---|
| 2024 | -- | $191,600 |
| 2023 | -- | $191,600 |
| 2022 | -- | $191,600 |
| 2021 | -- | $191,600 |
| 2020 | -- | $191,600 |
| 2019 | -- | $191,600 |
| 2018 | -- | $191,600 -8.6% |
| 2017 | $3,523 | $209,600 |
| 2016 | -- | $209,600 +9900% |
| 2015 | -- | $2,096 |
| 2014 | -- | $2,096 |
Find assessor info on the county website
Monthly payment
Est. payment
Payment breakdown
Explore the cost of this home by adjusting the details. Changes won't be saved.Climate risks
Neighborhood: 05673
Nearby schools
Schools provided by the listing agent
- High: Harwood Union High School
- District: Harwood UHSD 19
Source: PrimeMLS. This data may not be complete. We recommend contacting the local school district to confirm school assignments for this home.
- $454,2002 bd2 ba1.6k sqftBattleground Rd #59, Fayston, VT 05673Off Market
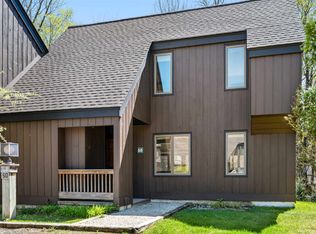
- $470,0002 bd2 ba1.1k sqft4649 Battleground Rd #48, Waitsfield, VT 05673For Sale
- $460,0002 bd2 ba1k sqft4649 Battleground Rd #50, Waitsfield, VT 05673Sold
- $445,9002 bd2 ba1k sqft2375 Battleground Road #50, Fayston, VT 05673Off Market
Similar homes
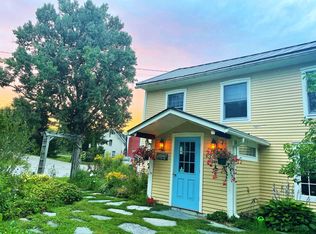
- $575,0004 bd2 ba1.2k sqft5677 Main Street, Waitsfield, VT 05673Active
 MLS ID #5087947, Alex Pintair. PrimeMLS
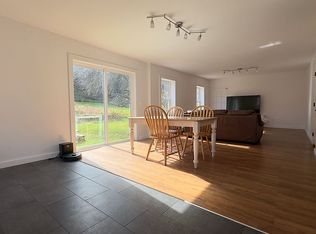
 - $435,0004 bd2 ba1.5k sqft113 Mill Brook Rd, Waitsfield, VT 05673For Sale By Owner
- $585,0003 bd2 ba1.5k sqft3000 VT Route 100 Unit #6D, Waitsfield, VT 05673Active
 MLS ID #5098039, Brian Kitchens. PrimeMLS
 - $550,0002 bd2 ba1.9k sqftSouthface, Warren, VT 05674Active
 MLS ID #5105707, Pamela Ott. PrimeMLS
