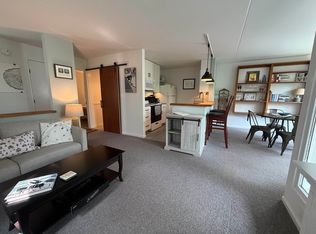
Experience the best of Vermont's four-season lifestyle in this beautifully renovated mountain retreat! This bright and versitile unit functions as a 3 bedroom home with it's loft fully converted into a 3rd "bedroom" and comfortably sleeps up to eight, making it ideal for family getaways or rental income. Recent upgrades include a new gas fireplace, a renovated kitchen, new flooring, new lighting fixtures and fresh paint throughout. Offered fully furnished, it's ready for immediate enjoyment! After a day on the slopes, store your gear in the convenient entryway locker, relax by the cozy fireplace, or enjoy mountain views and fireworks from either of the two balconies. Nestled in picturesque Warren, just minutes from Sugarbush Resort, the property offers a complimentary ski shuttle and is within walking distance of Paradise Provisions. Situated on 45 scenic, pet-friendly acres, the complex features heated pools, hot tubs, saunas, tennis courts, fire pits, a fitness center, and a playground. HOA fees cover these resort-style amenities along with exterior maintenance, landscaping, snow removal, water, trash, and more. Additional conveniences include fiber-optic internet, EV charging stations, and on-site management and maintenance staff, making ownership and renting effortless. Whether you're seeking a personal mountain escape, an income-producing investment, or both, this exceptional property puts the best of the Mad River Valley at your doorstep!
Active
Listed by: KW Vermont • Jess Kerns • Cell: 802-503-1103
$475,000
100 Bridges Resort Circle #100, Warren, VT 05674
2beds
1,050sqft
Condominium
Built in 1976
-- sqft lot
$469,900 Zestimate®
$452/sqft
$-- HOA
What's special
Cozy fireplaceNew gas fireplaceOffered fully furnishedHeated poolsHot tubsBeautifully renovated mountain retreatTennis courts
- 1 day
- 313
- 35
Zillow last checked:
Listing updated:
Listed by:
Jess Kerns,
KW Vermont Cell:802-503-1103
Source: PrimeMLS,MLS#: 5117303
Facts & features
Interior
Bedrooms & bathrooms
- Bedrooms: 2
- Bathrooms: 2
- Full bathrooms: 2
Heating
- Propane, Baseboard, Electric, Vented Gas Heater, Gas Fireplace
Cooling
- None
Appliances
- Included: ENERGY STAR Qualified Dishwasher, Dryer, Electric Range, ENERGY STAR Qualified Refrigerator, Washer, Electric Water Heater, Owned Water Heater, Exhaust Fan
- Laundry: 1st Floor Laundry
Features
- Cathedral Ceiling(s), Ceiling Fan(s), Dining Area, Hearth, Kitchen/Dining, Primary BR w/ BA, Natural Light, Natural Woodwork, Vaulted Ceiling(s), Walk-In Closet(s)
- Flooring: Carpet, Vinyl Plank
- Windows: Drapes, Screens, Double Pane Windows
- Has basement: No
- Has fireplace: Yes
- Fireplace features: Gas
- Furnished: Yes
Interior area
- Total structure area: 1,050
- Total interior livable area: 1,050 sqft
- Finished area above ground: 1,050
- Finished area below ground: 0
Property
Parking
- Parking features: Shared Driveway, Dirt, Paved, Driveway, On Site, Unassigned
- Has uncovered spaces: Yes
Accessibility
- Accessibility features: 1st Floor Bedroom, 1st Floor Full Bathroom, 1st Floor Hrd Surfce Flr, Laundry Access w/No Steps, Access to Parking, Hard Surface Flooring, No Stairs from Parking, Zero-Step Entry Ramp, 1st Floor Laundry
Features
- Levels: Two
- Stories: 2
- Patio & porch: Covered Porch, Enclosed Porch
- Exterior features: Trash, Balcony, Playground, Storage, Tennis Court(s)
- Has private pool: Yes
- Pool features: In Ground
- Has spa: Yes
- Spa features: Heated
- Has view: Yes
- View description: Mountain(s)
Lot
- Features: Condo Development, Country Setting, Landscaped, Level, Recreational, Ski Area, Trail/Near Trail, Views, Wooded, Mountain, Near Country Club, Near Golf Course, Near Skiing
Details
- Zoning: Residential
- Zoning description: Residential
- Special conditions: Standard
Construction
Type & style
- Home type: Condo
- Architectural style: Contemporary
- Property subtype: Condominium
Materials
- Masonry, Wood Frame, Stucco Exterior
- Foundation: Concrete
- Roof: Metal,Asphalt Shingle
Condition
- New construction: No
- Year built: 1976
Utilities & green energy
- Electric: Circuit Breakers
- Sewer: Community, Concrete, Septic Tank
- Utilities for property: Telephone at Site
Community & HOA
Community
- Security: HW/Batt Smoke Detector
HOA
- Has HOA: Yes
- Amenities included: Maintenance Structure, Fitness Center, Management Plan, Master Insurance, Playground, Recreation Room, Landscaping, Basketball Court, Common Acreage, Spa/Hot Tub, Sauna
- Services included: Maintenance Grounds, Plowing, Recreation, Sewer, Trash, Water, Condo Association Fee, HOA Fee
- Additional fee info: Fee: $960.81
Location
- Region: Warren
Financial & listing details
- Price per square foot: $452/sqft
- Annual tax amount: $6,408
- Date on market: 11/9/2026
- Cumulative days on market: 2 days
- Listing agreement: Exclusive Right
- Exclusions: Selected art, specialty dishware, and specialty linens - Will specify at time of offer.
Estimated market value
$469,900
$446,000 - $493,000
$2,400/mo
Price history
| Date | Event | Price |
|---|---|---|
| 7/25/2025 | Sold | $457,500-3.7%$436/sqft |
Source:  PrimeMLS #5029548 Report a problem | ||
| 6/13/2025 | Price change | $475,000-1%$452/sqft |
Source: PrimeMLS #5029548 Report a problem | ||
| 2/16/2025 | Listed for sale | $480,000+6.7%$457/sqft |
Source: PrimeMLS #5029548 Report a problem | ||
| 7/13/2022 | Sold | $450,000+5.9%$429/sqft |
Source: PrimeMLS #4910316 Report a problem | ||
| 5/17/2022 | Listed for sale | $425,000$405/sqft |
Source: PrimeMLS #4910316 Report a problem | ||
Public tax history
Tax history is unavailable.
Monthly payment
Est. payment
Payment breakdown
Explore the cost of this home by adjusting the details. Changes won't be saved.Climate risks
Neighborhood: 05674
Nearby schools
Schools provided by the listing agent
- Elementary: Warren Elementary School
- Middle: Harwood Union Middle/High
- High: Harwood Union High School
- District: Washington West
Source: PrimeMLS. This data may not be complete. We recommend contacting the local school district to confirm school assignments for this home.


Similar homes
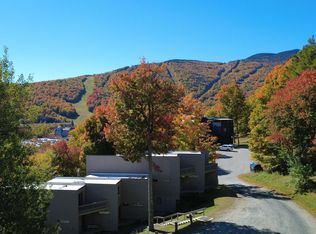
- $520,0003 bd2 ba1.3k sqftBridges, Warren, VT 05674Active
 MLS ID #5112746, Kendall McCausland. PrimeMLS
- $335,0002 bd1 ba850 sqftBridges, Warren, VT 05674Active
 MLS ID #5108789, Kendall McCausland. PrimeMLS
- $325,0002 bd1 ba768 sqftVillage Run Condominium, Warren, VT 05674Active
 MLS ID #5108232, Doug Mosle. PrimeMLS
- $499,0003 bd3 ba1.1k sqft251 Doe Road, Warren, VT 05674Active
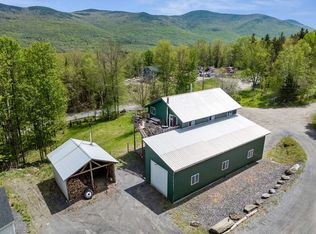 MLS ID #5090148, Lindsay Haley. PrimeMLS
