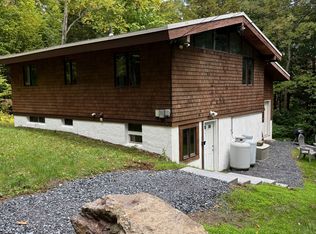
Your Vermont mountain escape awaits at The Battlegrounds, one of the Mad River Valley’s most beloved condominium communities. Perfectly positioned between Mad River Glen and Sugarbush Resort, this inviting retreat offers an incredible home base for enjoying everything the Valley has to offer, in every season. Inside, the condo is warm, welcoming, and truly move-in ready, with fresh paint and new flooring throughout. The main living space feels quintessentially Vermont, with soaring ceilings and a beautiful stone fireplace with a gas stove creating a cozy gathering place after a day on the mountain. Step directly from the living room onto the deck and into a peaceful backyard setting along the babbling brook, where the sound of rushing water creates an incredible backdrop for morning coffee or summer dinners. The layout is as practical as it is inviting, with an impressive amount of storage throughout. A thoughtful front entry includes both an exterior closet perfect for skis and outdoor gear and an interior closet as soon as you step inside. Off the kitchen, an extension of cabinetry provides even more storage and the opportunity to create a secondary mudroom when entering from one of the condo’s many back decks. There’s a place for everything, making it easy to arrive, drop your gear, and settle into mountain life. And the lifestyle here is hard to beat. Battleground residents enjoy an elevated outdoor pool and tennis courts, while direct access to the Catamount Trail puts miles of year-round recreation right outside your door. Ski fresh snow at Mad River Glen or Sugarbush in the morning, hike or mountain bike through the Valley in the afternoon, spend summer days by the pool, and take in Vermont’s spectacular foliage each fall. Whether you’re searching for a weekend escape, a four-season adventure base, or simply a place to slow down and enjoy mountain life, this Battlegrounds retreat delivers the quintessential Mad River Valley experience i
Active
Listed by: Vermont Real Estate Company • Lindsay Haley
$470,000
4649 Battleground Road #48, Fayston, VT 05673
2beds
1,111sqft
Condominium
Built in 1974
-- sqft lot
$454,700 Zestimate®
$423/sqft
$-- HOA
What's special
Soaring ceilingsElevated outdoor poolTennis courtsMany back decks
- 2 days
- 260
- 16
Zillow last checked:
Listing updated:
Listed by:
Lindsay Haley,
Vermont Real Estate Company 802-540-8300
Source: PrimeMLS,MLS#: 5111947
Facts & features
Interior
Bedrooms & bathrooms
- Bedrooms: 2
- Bathrooms: 2
- Full bathrooms: 1
- 3/4 bathrooms: 1
Heating
- Propane, Baseboard, Direct Vent, Electric, Vented Gas Heater
Cooling
- None
Appliances
- Included: Dishwasher, Dryer, Electric Range, Washer, Electric Stove, Instant Hot Water
Features
- Ceiling Fan(s)
- Flooring: Carpet, Tile, Vinyl
- Has basement: No
Interior area
- Total structure area: 1,111
- Total interior livable area: 1,111 sqft
- Finished area above ground: 1,111
- Finished area below ground: 0
Video & virtual tour
Property
Parking
- Parking features: Shared Driveway, Gravel
Accessibility
- Accessibility features: 1st Floor Full Bathroom, Access to Common Areas, Access to Parking, Bathroom w/Step-in Shower
Features
- Levels: Two
- Stories: 2
- Patio & porch: Covered Porch
- Exterior features: Balcony, Deck, Playground, Tennis Court(s)
- Has private pool: Yes
- Pool features: In Ground
Lot
- Features: Landscaped, Recreational, Secluded, Ski Area, Trail/Near Trail, Walking Trails, Wooded, Abuts Conservation, Adjoins St/Nat'l Forest, Mountain, Near Paths, Near Skiing, Rural
Details
- Parcel number: 22207211013
- Zoning description: residential
- Special conditions: Standard
Construction
Type & style
- Home type: Condo
- Architectural style: Chalet
- Property subtype: Condominium
Materials
- Wood Siding
- Foundation: Concrete, Concrete Slab
- Roof: Shingle
Condition
- New construction: No
- Year built: 1974
Utilities & green energy
- Electric: Circuit Breakers
- Sewer: Community
- Utilities for property: Cable, Propane
Community & HOA
Community
- Security: Carbon Monoxide Detector(s), Smoke Detector(s)
HOA
- Amenities included: Maintenance Structure, Master Insurance, Playground, Landscaping, Common Acreage, Snow Removal, Trash Removal
- Additional fee info: Fee: $742.52
Location
- Region: Waitsfield
Financial & listing details
- Price per square foot: $423/sqft
- Tax assessed value: $161,200
- Annual tax amount: $4,624
- Date on market: 9/29/2026
Estimated market value
$454,700
$432,000 - $477,000
Not available
Price history
| Date | Event | Price |
|---|---|---|
| 9/29/2026 | Listed for sale | $470,000+21.3%$423/sqft |
Source:  PrimeMLS #5111947 Report a problem PrimeMLS #5111947 Report a problem | ||
| 8/28/2024 | Sold | $387,500+0.6%$349/sqft |
Source: PrimeMLS #5003215 Report a problem | ||
| 7/1/2024 | Listed for sale | $385,000+116.3%$347/sqft |
Source: PrimeMLS #5003215 Report a problem | ||
| 7/30/2009 | Sold | $178,000$160/sqft |
Source: Public Record Report a problem | ||
Public tax history
| Year | Property taxes | Tax assessment |
|---|---|---|
| 2024 | -- | $161,200 |
| 2023 | -- | $161,200 |
| 2022 | -- | $161,200 |
| 2021 | -- | $161,200 |
| 2020 | -- | $161,200 |
| 2019 | -- | $161,200 |
| 2018 | -- | $161,200 -9.4% |
| 2017 | $2,990 | $177,900 |
| 2016 | -- | $177,900 +9900% |
| 2015 | -- | $1,779 |
| 2014 | -- | $1,779 |
| 2012 | -- | $1,779 |
| 2011 | -- | $1,779 +136.3% |
| 2003 | $1,544 | $753 |
Find assessor info on the county website
Monthly payment
Est. payment
Payment breakdown
Explore the cost of this home by adjusting the details. Changes won't be saved.Climate risks
Neighborhood: 05673
Nearby schools
Schools provided by the listing agent
- Elementary: Fayston Elementary School
- Middle: Harwood Union Middle/High
- High: Harwood Union High School
- District: Washington West
Source: PrimeMLS. This data may not be complete. We recommend contacting the local school district to confirm school assignments for this home.
Similar homes
- $535,0003 bd2 ba1.3k sqftBattleground, Fayston, VT 05673Active
 MLS ID #5101506, Carrie A Zeno. PrimeMLS
 - $435,0004 bd2 ba1.5k sqft113 Mill Brook Rd, Waitsfield, VT 05673For Sale By Owner
- $495,0002 bd2 ba1.5k sqft149 Folsom Brook Drive, Waitsfield, VT 05673Active
 MLS ID #5100511, Karl Klein. PrimeMLS
 - $685,0004 bd2 ba1.1k sqft88 Sugarbush Woods Cir, Warren, VT 05674For Sale By Owner