Sugar Sugar! In our insane world of massive real estate appreciation and a paucity of first time homebuyer options, especially in the prized Mad River Valley, here's your salvation. A small but very hip studio condo @ Sugar Run. Tiny home supreme, say sayonara to your rent and start accruing equity and boosting your net worth. Everything you need. A galley kitchen, dining over recessed living, ground floor convenience with south lawn access for easy dog walks, ski storage space outside your door, a clubhouse with an in-ground pool, ping pong, sauna, grills and two pickle ball ready tennis courts. Though the clubhouse has coin laundry, swish swash away in your own studio washer and dryer. Here's your stairway to ownership heaven. Please note the woodstove chimney has been removed, woodstove disconnected and unusable and might be excluded. Association very much prefers gas or electric fireplace replacement; if you treasure wood stove crackling fires and heat, all new DFS conforming chimney costs, inspection and maintenance would be purchaser's responsibility. Lincoln Peak and Mount Ellen's powder and moguls just minutes away. Talk about sweet... Candyland.
Active
Listed by: Maple Sweet Real Estate • Clayton-Paul Cormier • 802-793-1515
$236,600
99 Sugar Run #4, Fayston, VT 05673
0beds
561sqft
Condominium
Built in 1972
-- sqft lot
$230,100 Zestimate®
$422/sqft
$-- HOA
What's special
Studio washer and dryerGalley kitchenDining over recessed living
- 3 days
- 153
- 8
Zillow last checked:
Listing updated:
Listed by:
Clayton-Paul Cormier,
Maple Sweet Real Estate 802-793-1515
Source: PrimeMLS,MLS#: 5117828
Facts & features
Interior
Bedrooms & bathrooms
- Bedrooms: 0
- Bathrooms: 1
- Full bathrooms: 1
Heating
- Direct Vent
Cooling
- None
Appliances
- Included: Electric Range, Refrigerator, Water Heater
- Laundry: Laundry Hook-ups
Features
- Cathedral Ceiling(s), Ceiling Fan(s), Dining Area, Kitchen/Living, Natural Light
- Flooring: Carpet, Vinyl
- Windows: Blinds, Drapes
- Has basement: No
- Furnished: Yes
Interior area
- Total structure area: 1,122
- Total interior livable area: 561 sqft
- Finished area above ground: 561
- Finished area below ground: 0
Property
Parking
- Parking features: Dirt, Gravel
Accessibility
- Accessibility features: 1st Floor Full Bathroom, Access to Parking, Bathroom w/Tub, 1st Floor Laundry
Features
- Levels: Two
- Stories: 2
- Exterior features: Trash, Sauna, Tennis Court(s)
- Has private pool: Yes
- Pool features: In Ground
Lot
- Features: Condo Development, Country Setting, Landscaped, Rolling Slope, Ski Area, Trail/Near Trail, Wooded, Mountain, Near Golf Course, Near Shopping, Near Skiing, Near Public Transit, Near School(s)
Details
- Additional structures: Outbuilding
- Parcel number: 22207210742
- Zoning description: residential
- Special conditions: Standard
- Other equipment: Sprinkler System
Construction
Type & style
- Home type: Condo
- Architectural style: Contemporary
- Property subtype: Condominium
Materials
- Wood Frame, Wood Siding
- Foundation: Concrete
- Roof: Metal,Standing Seam
Condition
- New construction: No
- Year built: 1972
Utilities & green energy
- Electric: Circuit Breakers
- Sewer: Community
- Utilities for property: Cable Available, Propane, Underground Utilities
Community & HOA
Community
- Security: Carbon Monoxide Detector(s), Smoke Detector(s)
HOA
- Amenities included: Maintenance Structure, Master Insurance, Landscaping, Common Acreage, Sauna, Tennis Court(s), Trash Removal, Coin Laundry
- Services included: Maintenance Grounds, Plowing, Trash, Water, Condo Association Fee
- Additional fee info: Fee: $1325
Location
- Region: Waitsfield
Financial & listing details
- Price per square foot: $422/sqft
- Tax assessed value: $66,100
- Annual tax amount: $1,890
- Date on market: 11/13/2026
- Cumulative days on market: 3 days
- Listing agreement: Exclusive Right
- Exclusions: A list of exclusions shall be provided within two weeks of receipt of an accepted offer.
Estimated market value
$230,100
$219,000 - $242,000
$2,420/mo
Price history
| Date | Event | Price |
|---|---|---|
| 11/13/2026 | Listed for sale | $236,600+576%$422/sqft |
Source:  PrimeMLS #5117828 Report a problem | ||
| 4/17/1997 | Sold | $35,000$62/sqft |
Source: Public Record Report a problem | ||
Public tax history
| Year | Property taxes | Tax assessment |
|---|---|---|
| 2025 | -- | $66,100 |
| 2024 | -- | $66,100 |
| 2023 | -- | $66,100 |
| 2022 | -- | $66,100 |
| 2021 | -- | $66,100 |
| 2020 | -- | $66,100 |
| 2019 | -- | $66,100 |
| 2018 | -- | $66,100 -25.4% |
| 2017 | $1,489 | $88,600 |
| 2016 | -- | $88,600 +9900% |
| 2015 | -- | $886 |
| 2014 | -- | $886 +111% |
| 2003 | $861 | $420 |
Find assessor info on the county website
Monthly payment
Est. payment
Payment breakdown
Explore the cost of this home by adjusting the details. Changes won't be saved.Climate risks
Neighborhood: 05673
Nearby schools
Schools provided by the listing agent
- Elementary: Warren Elementary School
- Middle: Harwood Union Middle/High
- High: Harwood Union High School
- District: Washington West
Source: PrimeMLS. This data may not be complete. We recommend contacting the local school district to confirm school assignments for this home.


Similar homes
- $250,0001 bd1 ba561 sqftSugar Run, Fayston, VT 05673Active
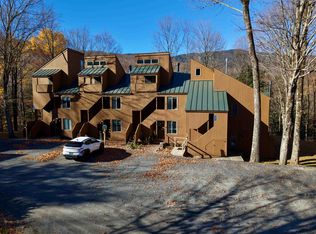 MLS ID #5116199, Erik Reisner. PrimeMLS
- $225,0001 bd1 ba600 sqftButternut, Waitsfield, VT 05673Active
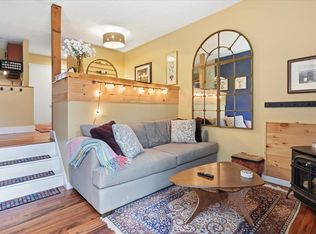 MLS ID #5090451, Connor Johnson. PrimeMLS
- $239,0001 bd1 ba668 sqftChristmas Tree, Warren, VT 05674Active
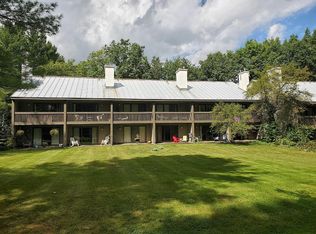 MLS ID #5108398, Perry Bigelow. PrimeMLS
- $228,0001 bd1 ba640 sqftChristmas Tree, Warren, VT 05674Active
 MLS ID #5105164, Jason Saphire. PrimeMLS
