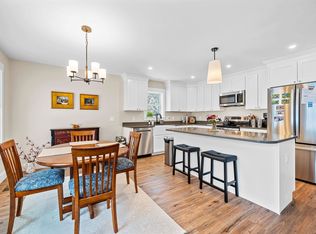
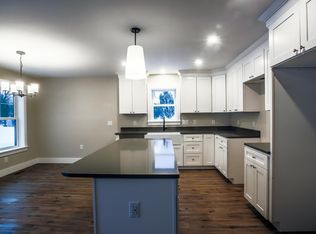

NEW CONSTRUCTION... Just ten minutes to the base of Sugarbush Resorts and Mad River Glen! Experience awe-inspiring year-round views of the Mad River Valley and direct access to the VAST Trail System. Crafted by Vermont Signature Homes of Waitsfield, this home is under construction and will be move-in ready for January 2026! The subject home is a 3 bedroom, 2 bath townhouse featuring turn-key living! Enjoy a single-level floor plan with meadow views from every window. Offering an array of standard features including central heating and cooling, oversized Harvey triple pane double hung windows, open floor plan, and garage parking! Spacious basement crawl space perfect for additional storage. The primary bedroom suite has a private bathroom, walk-in closet, and courtyard views. The second bedroom has direct access to the full bathroom and is also spacious. The third bedroom is nicely situated in the floorplan and has ample closets with plenty of storage. A spacious living/dining/kitchen area offers a welcoming space to unwind or host your guests. Make this home yours today!
Closed
Zillow last checked:
Listing updated:
Bought with:
Brian Kitchens
Vermont Real Estate Company
Source: PrimeMLS,MLS#: 5068212
Price history
| Date | Event | Price |
|---|---|---|
| 9/14/2026 | Sold | $600,000$399/sqft |
Source:  PrimeMLS #5068212 Report a problem PrimeMLS #5068212 Report a problem | ||
| 4/17/2026 | Listed for sale | $600,000$399/sqft |
Source: PrimeMLS #5068212 Report a problem | ||
| 3/20/2026 | Pending sale | $600,000$399/sqft |
Source: PrimeMLS #5068212 Report a problem | ||
| 11/1/2025 | Listed for sale | $600,000$399/sqft |
Source: PrimeMLS #5068212 Report a problem | ||
Nearby homes
- $585,0003 bd2 ba1.5k sqft3000 State Route 100 UNIT 6B, Waitsfield, VT 05673Sold
- $600,0003 bd2 ba1.5k sqft3000 State Route 100 Rd UNIT 6A, Waitsfield, VT 05673Sold
- $554,700-- bd-- ba-- sqft57 Armstrong Rd, Waitsfield, VT 05673Off Market
- $555,0003 bd2 ba1.5k sqft3000 State Route 100 UNIT 6D, Waitsfield, VT 05673New Construction
Sell for more on Zillow
Get a Zillow Showcase℠ listing at no additional cost and you could sell for .
$612,200
2% more
+$12,244
With Zillow Showcase(estimated)
$624,444
