This immaculate hillside ranch is NEW to the Charlotte market and situated on 7 acres all within the CVU school district! The seller has meticulously maintained and cared for this home over the years and recently serviced every system! The main level features a living room with gleaming parquet wood floors and so many windows to let in the light - it's a delight to spend time here. This space also provides access to a large west facing elevated deck - the perfect place to relax at the end of a long day and take in a sunset. The eat-in kitchen has freshly painted cabinets as well as access to the rear yard. There are two bedrooms with closets and a full bathroom with large vanity that complete the main level of this home. From the kitchen, you can access the walkout lower level which hosts a 3/4 bathroom, an additional bedroom and a family room which the seller used as an educational art studio for children for many years. Adjacent to this versatile room is a one car garage which also hosts the heating system. The yard has extensive perennial gardens so there will be blooms throughout the growing season and the seller has consistently grown vegetables in the summer garden on the southside lawn. With 7 acres, 3 bedrooms, 2 bathrooms, a 1 car garage and so much character, this home is within easy commuting distance to both Burlington and Middlebury and combines location, affordability, and charm!
Active
Listed by: Vermont Real Estate Company • Katrina E Roberts • 802-540-8300
Price cut: $16K (10/15)
$449,000
114 Root Road, Charlotte, VT 05445
3beds
1,501sqft
Ranch
Built in 1969
7 Acres Lot
$442,600 Zestimate®
$299/sqft
$-- HOA
What's special
One car garageFamily roomWalkout lower levelTwo bedrooms with closetsExtensive perennial gardensEat-in kitchenFreshly painted cabinets
- 27 days
- 2,208
- 190
Zillow last checked:
Listing updated:
Listed by:
Katrina E Roberts,
Vermont Real Estate Company 802-540-8300
Source: PrimeMLS,MLS#: 5110737
Facts & features
Interior
Bedrooms & bathrooms
- Bedrooms: 3
- Bathrooms: 2
- Full bathrooms: 1
- 3/4 bathrooms: 1
Heating
- Oil, Baseboard, Hot Water
Cooling
- None
Appliances
- Included: Dryer, Range Hood, Electric Range, Refrigerator, Washer, Domestic Water Heater
- Laundry: In Basement
Features
- Dining Area, Kitchen/Dining, Natural Light
- Flooring: Concrete, Laminate, Parquet, Wood
- Basement: Concrete Floor,Daylight,Full,Partially Finished,Walkout,Interior Access,Interior Entry
Interior area
- Total structure area: 1,924
- Total interior livable area: 1,501 sqft
- Finished area above ground: 962
- Finished area below ground: 539
Property
Parking
- Total spaces: 1
- Parking features: Gravel, Direct Entry, Garage, Unpaved, Attached
- Garage spaces: 1
Features
- Levels: Two,Walkout Lower Level
- Stories: 2
- Exterior features: Deck, Garden
Lot
- Size: 7 Acres
- Features: Country Setting, Landscaped, Wooded
Details
- Parcel number: 13804310914
- Zoning description: Resi
- Special conditions: Standard
Construction
Type & style
- Home type: SingleFamily
- Architectural style: Ranch
- Property subtype: Ranch
Materials
- Wood Frame, Wood Siding
- Foundation: Concrete
- Roof: Membrane
Condition
- New construction: No
- Year built: 1969
Utilities & green energy
- Electric: 100 Amp Service
- Sewer: 1000 Gallon, On-Site Septic Exists, Private Sewer
- Utilities for property: Telephone at Site, Underground Utilities
Community & HOA
Community
- Security: Carbon Monoxide Detector(s), Smoke Detector(s)
Location
- Region: Charlotte
Financial & listing details
- Price per square foot: $299/sqft
- Tax assessed value: $416,800
- Annual tax amount: $6,490
- Date on market: 9/21/2026
- Road surface type: Gravel
Estimated market value
$442,600
$420,000 - $465,000
$3,442/mo
Price history
| Date | Event | Price |
|---|---|---|
| 10/15/2026 | Price change | $449,000-3.4%$299/sqft |
Source:  PrimeMLS #5110737 Report a problem PrimeMLS #5110737 Report a problem | ||
| 9/21/2026 | Listed for sale | $465,000+201%$310/sqft |
Source: PrimeMLS #5110737 Report a problem | ||
| 7/17/2001 | Sold | $154,500$103/sqft |
Source: Public Record Report a problem | ||
Public tax history
| Year | Property taxes | Tax assessment |
|---|---|---|
| 2025 | $6,029 | $416,800 |
| 2024 | -- | $416,800 |
| 2023 | -- | $416,800 +60.6% |
| 2022 | -- | $259,500 |
| 2021 | -- | $259,500 |
| 2020 | -- | $259,500 |
| 2019 | -- | $259,500 |
| 2018 | -- | $259,500 |
| 2017 | $4,689 +150.2% | $259,500 |
| 2016 | $1,874 | $259,500 +9582.8% |
| 2015 | $1,874 | $2,680 |
| 2014 | $1,874 | $2,680 |
| 2013 | $1,874 | $2,680 |
| 2012 | -- | $2,680 |
| 2011 | -- | $2,680 |
| 2010 | -- | $2,680 |
| 2009 | -- | $2,680 |
| 2008 | -- | $2,680 +40.2% |
| 2007 | -- | $1,911 |
| 2006 | -- | $1,911 |
Find assessor info on the county website
Monthly payment
Est. payment
Payment breakdown
Explore the cost of this home by adjusting the details. Changes won't be saved.Climate risks
Neighborhood: 05445
Nearby schools
Schools provided by the listing agent
- Elementary: Charlotte Central School
- Middle: Charlotte Central School
- High: Champlain Valley UHSD #15
- District: Champlain Valley UHSD 15
Source: PrimeMLS. This data may not be complete. We recommend contacting the local school district to confirm school assignments for this home.
Similar homes
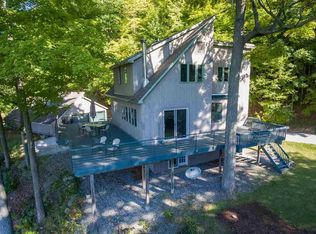
- $524,9004 bd2 ba1.7k sqft263 Lynrick Acres Road, Charlotte, VT 05445Active
 MLS ID #5103954, Robert Foley. PrimeMLS
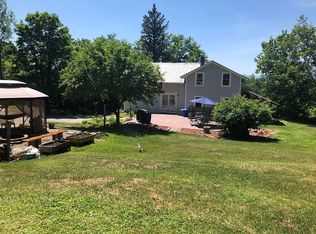
 - $465,0004 bd2 ba1.1k sqft3529 Hinesburg Road, Charlotte, VT 05445Active
 MLS ID #5110082, Geri Reilly. PrimeMLS
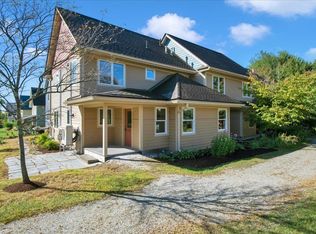
 - $489,0003 bd2 ba1.5k sqft24 Common Way, Charlotte, VT 05445Active
 MLS ID #5110752, Erin Dupuis. PrimeMLS
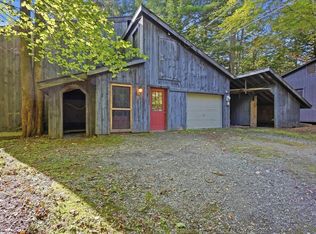
 - $524,9003 bd2 ba2.1k sqft85 Upper Access Road, Hinesburg, VT 05461Active
 MLS ID #5111510, Kassian R Prior. PrimeMLS
