Welcome home to Champlain Valley Cohousing, a friendly, close-knit community at the end of a meandering private road. Step outside and you're offered a community green, the Charlotte Town Trail, and 125 acres of shared woods, gardens, meadows, creeks, ponds, orchards, and farmland. It's a safe, connected place to live, with room to roam right outside your door. Inside, hardwood floors and generous windows fill the open living space with sunshine from morning to evening. Kick off your boots in the spacious mudroom, made for muddy trails, ski gear, and garden harvests. The first-floor bedroom and full bath are perfect for guests or easy one-level living, while upstairs you'll find two more bedrooms, a second full bath, and a bright loft that can be a playroom, reading nook, or home office. The large unfinished basement gives you plenty of storage and room to grow. Coffee on the deck, dinner on the patio, or a stroll through the community gardens: outdoor living is easy here. Heat pumps keep the home comfortable year-round, owned solar helps keep energy costs low, and a water filtration system adds peace of mind. Everything you love about Vermont is close by;The Old Brick Store, Charlotte Town Beach, and Mt. Philo State Park. Burlington and Middlebury are a scenic 25-minute drive, and major ski areas are only 30 to 60 minutes from home.
Active
Listed by: Vermont Real Estate Company • Erin Dupuis • 802-540-8300
$489,000
24 Common Way, Charlotte, VT 05445
3beds
1,504sqft
Condominium, Townhouse
Built in 2006
2,614 Square Feet Lot
$484,700 Zestimate®
$325/sqft
$-- HOA
What's special
Bright loftHardwood floorsSpacious mudroomWater filtration systemMeandering private roadGenerous windowsCommunity green
- 27 days
- 1,353
- 66
Zillow last checked:
Listing updated:
Listed by:
Erin Dupuis,
Vermont Real Estate Company 802-540-8300
Source: PrimeMLS,MLS#: 5110752
Facts & features
Interior
Bedrooms & bathrooms
- Bedrooms: 3
- Bathrooms: 2
- Full bathrooms: 2
Heating
- Baseboard, Hot Water, Mini Split
Cooling
- Mini Split
Appliances
- Included: Dishwasher, Dryer, Microwave, Electric Range, Refrigerator, Washer
- Laundry: In Basement
Features
- Cathedral Ceiling(s), Kitchen/Dining, Natural Light, Programmable Thermostat
- Flooring: Ceramic Tile, Hardwood
- Windows: Blinds
- Basement: Concrete,Concrete Floor,Interior Stairs,Unfinished,Interior Entry
Interior area
- Total structure area: 2,462
- Total interior livable area: 1,504 sqft
- Finished area above ground: 1,504
- Finished area below ground: 0
Video & virtual tour
Property
Parking
- Parking features: Gravel
Accessibility
- Accessibility features: 1st Floor Bedroom, 1st Floor Full Bathroom, 1st Floor Hrd Surfce Flr
Features
- Levels: Two
- Stories: 2
- Patio & porch: Patio
- Exterior features: Deck, Garden
Lot
- Size: 2,614 Square Feet
- Features: Landscaped, Trail/Near Trail, Walking Trails
Details
- Parcel number: 13804311715
- Zoning description: Res
- Special conditions: Standard
Construction
Type & style
- Home type: Townhouse
- Architectural style: Contemporary
- Property subtype: Condominium, Townhouse
Materials
- Wood Frame
- Foundation: Poured Concrete
- Roof: Architectural Shingle
Condition
- New construction: No
- Year built: 2006
Utilities & green energy
- Electric: Circuit Breakers
- Sewer: Community
- Utilities for property: Underground Utilities
Community & HOA
Community
- Security: Hardwired Smoke Detector
HOA
- Amenities included: Playground, Landscaping, Common Acreage
- Additional fee info: Fee: $250
Location
- Region: Charlotte
Financial & listing details
- Price per square foot: $325/sqft
- Tax assessed value: $398,300
- Annual tax amount: $6,202
- Date on market: 9/21/2026
- Road surface type: Gravel
Estimated market value
$484,700
$460,000 - $509,000
$3,064/mo
Price history
| Date | Event | Price |
|---|---|---|
| 9/21/2026 | Listed for sale | $489,000+35.9%$325/sqft |
Source:  PrimeMLS #5110752 Report a problem | ||
| 3/24/2021 | Sold | $359,900-8%$239/sqft |
Source: Public Record Report a problem | ||
| 7/17/2006 | Sold | $391,197$260/sqft |
Source: Public Record Report a problem | ||
Public tax history
| Year | Property taxes | Tax assessment |
|---|---|---|
| 2025 | $6,020 | $398,300 |
| 2024 | -- | $398,300 |
| 2023 | -- | $398,300 +27.5% |
| 2022 | -- | $312,500 |
| 2021 | -- | $312,500 |
| 2020 | -- | $312,500 |
| 2019 | -- | $312,500 |
| 2018 | -- | $312,500 |
| 2017 | $5,647 +217% | $312,500 |
| 2016 | $1,782 | $312,500 +9075% |
| 2015 | $1,782 | $3,406 |
| 2014 | $1,782 | $3,406 |
| 2013 | $1,782 | $3,406 |
| 2012 | -- | $3,406 |
| 2011 | -- | $3,406 |
| 2010 | -- | $3,406 |
| 2009 | -- | $3,406 |
| 2008 | -- | $3,406 +29.1% |
| 2007 | -- | $2,639 |
Find assessor info on the county website
Monthly payment
Est. payment
Payment breakdown
Explore the cost of this home by adjusting the details. Changes won't be saved.Climate risks
Neighborhood: 05445
Nearby schools
Schools provided by the listing agent
- Elementary: Charlotte Central School
- Middle: Charlotte Central School
- High: Champlain Valley UHSD #15
- District: Champlain Valley UHSD 15
Source: PrimeMLS. This data may not be complete. We recommend contacting the local school district to confirm school assignments for this home.
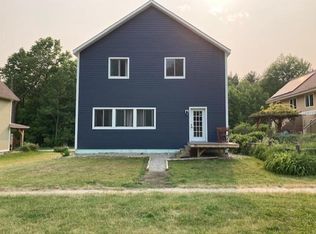

Similar homes
- $449,0003 bd2 ba1.5k sqft114 Root Road, Charlotte, VT 05445Active
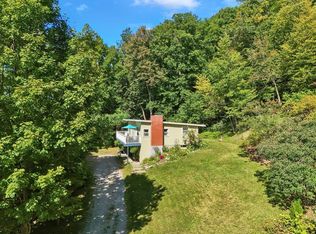 MLS ID #5110737, Katrina E Roberts. PrimeMLS
- $524,9004 bd2 ba1.7k sqft263 Lynrick Acres Road, Charlotte, VT 05445Active
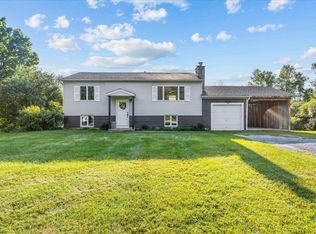 MLS ID #5103954, Robert Foley. PrimeMLS
- $465,0004 bd2 ba1.1k sqft3529 Hinesburg Road, Charlotte, VT 05445Active
 MLS ID #5110082, Geri Reilly. PrimeMLS
- $485,0003 bd2 ba1.5k sqftMt. Philo Inn Condominium, Charlotte, VT 05445Active
 MLS ID #5091642, Carrie Paquette. PrimeMLS
