Welcome to Long Point, a charming lake community on Lake Champlain in North Ferrisburgh! This beautifully renovated,Year round 3 bedroom, 1 3/4 bath, two story home offers the perfect blend of comfort and lake living. The custom kitchen boasts plenty of cabinets and counter space, upgraded appliances, and a tile backsplash, opening to a sunny dining room with lots of windows. Cozy up by the wood stove in the family/living room with built ins, overlooking the front yard. Enjoy seasonal lake views, extensive landscaping, a patio with pergola, plus a breakfast area. Outside you'll find raised garden beds and a detached shed/shop that could easily be converted to a garage, all bordering common area woods. Long Point is mainly a seasonal community, but this is one of the year round homes allowed, with the town of Ferrisburgh maintaining the main road, including plowing in winter. Enjoy spectacular lake views and sunsets, surrounded by nature, with convenient boat launches and boat and dock storage. Members enjoy clay tennis courts, a playground, shuffleboard, community gardens, nature trails, a lending library, the yearly ice cream social, beverages on the bay, and spring cleanup days. This home is close to shopping, with an easy 35 minute commute to Burlington or Middlebury. Other features include mini splits, a hearth stone wood stove, and a new roof in 2024. Water access is available across the road, offering shared access to put in a boat, swim,fish,Kayak or simply enjoy the peacefulness of the lake. Don't miss this opportunity to live year round on Lake Champlain or have the perfect seasonal property!
Active
Listed by: Geri Reilly Real Estate • Geri Reilly
Price cut: $20.1K (9/14)
$574,900
285 East Road, Ferrisburgh, VT 05473
3beds
1,648sqft
Single Family Residence
Built in 1945
0.5 Acres Lot
$567,400 Zestimate®
$349/sqft
$-- HOA
What's special
Hearth stone wood stoveBreakfast areaSurrounded by natureBeautifully renovatedOverlooking the front yardPatio with pergolaMini splits
- 84 days
- 1,704
- 83
Zillow last checked:
Listing updated:
Listed by:
Geri Reilly,
Geri Reilly Real Estate 802-862-6677
Source: PrimeMLS,MLS#: 5099954
Facts & features
Interior
Bedrooms & bathrooms
- Bedrooms: 3
- Bathrooms: 2
- Full bathrooms: 1
- 3/4 bathrooms: 1
Heating
- Propane, Baseboard, Heat Pump, Wood Stove
Cooling
- Mini Split
Appliances
- Included: Dishwasher, Dryer, Microwave, Electric Range, Refrigerator, Washer, Electric Stove, Electric Water Heater, Owned Water Heater
- Laundry: 1st Floor Laundry
Features
- Ceiling Fan(s), Kitchen/Dining, Natural Light
- Flooring: Carpet, Tile
- Basement: None
- Attic: Walk-up
Interior area
- Total structure area: 1,819
- Total interior livable area: 1,648 sqft
- Finished area above ground: 1,648
- Finished area below ground: 0
Video & virtual tour
Property
Parking
- Parking features: Gravel, Driveway
- Has uncovered spaces: Yes
Features
- Levels: Two
- Stories: 2
- Patio & porch: Patio, Porch
- Exterior features: Boat Launch, Deck, Garden, Natural Shade, Shed
- On waterfront: Yes
- Waterfront features: Beach Access
- Body of water: Lake Champlain
- Frontage length: Road frontage: 59
Lot
- Size: 0.5 Acres
- Features: Landscaped, Neighborhood
Details
- Additional structures: Outbuilding
- Parcel number: 22807311122
- Zoning description: Res
- Special conditions: Standard
Construction
Type & style
- Home type: SingleFamily
- Property subtype: Single Family Residence
Materials
- Wood Frame, Clapboard Exterior
- Foundation: Concrete Slab
- Roof: Architectural Shingle
Condition
- New construction: No
- Year built: 1945
Utilities & green energy
- Electric: Circuit Breakers
- Sewer: Septic Tank
- Utilities for property: Cable at Site
Community & HOA
Community
- Security: Smoke Detector(s)
- Subdivision: Long Point
Location
- Region: North Ferrisburgh
Financial & listing details
- Price per square foot: $349/sqft
- Tax assessed value: $267,200
- Annual tax amount: $6,463
- Date on market: 7/15/2026
- Listing terms: Cash,Conventional
Estimated market value
$567,400
$539,000 - $596,000
$2,596/mo
Price history
| Date | Event | Price |
|---|---|---|
| 9/14/2026 | Price change | $574,900-3.4%$349/sqft |
Source:  PrimeMLS #5099954 Report a problem PrimeMLS #5099954 Report a problem | ||
| 8/4/2026 | Price change | $595,000-6.9%$361/sqft |
Source: PrimeMLS #5099954 Report a problem | ||
| 7/15/2026 | Listed for sale | $639,000$388/sqft |
Source: PrimeMLS #5099954 Report a problem | ||
Public tax history
| Year | Property taxes | Tax assessment |
|---|---|---|
| 2024 | -- | $267,200 |
| 2023 | -- | $267,200 |
| 2022 | -- | $267,200 |
| 2021 | -- | $267,200 |
| 2020 | -- | $267,200 |
| 2019 | -- | $267,200 |
| 2018 | -- | $267,200 |
| 2017 | -- | $267,200 |
| 2016 | -- | $267,200 +9900% |
| 2015 | -- | $2,672 |
| 2014 | -- | $2,672 +9.9% |
| 2012 | -- | $2,431 |
| 2011 | -- | $2,431 |
Find assessor info on the county website
Monthly payment
Est. payment
Payment breakdown
Explore the cost of this home by adjusting the details. Changes won't be saved.Climate risks
Neighborhood: 05473
Similar homes
- $600,0003 bd2 ba2k sqft381 Bennett Road, Monkton, VT 05469Active
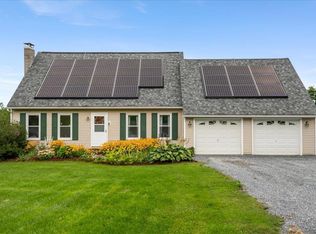 MLS ID #5109084, The Malley Group. PrimeMLS
 - $524,9004 bd2 ba1.7k sqft263 Lynrick Acres Road, Charlotte, VT 05445Active
 MLS ID #5103954, Robert Foley. PrimeMLS
 - $465,0003 bd2 ba1.5k sqft114 Root Road, Charlotte, VT 05445Active
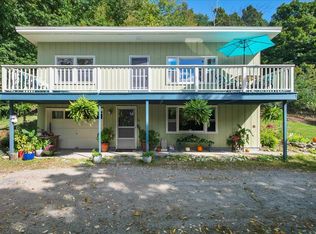 MLS ID #5110737, Katrina E Roberts. PrimeMLS
 - $565,0003 bd2 ba1.5k sqft295 Church Road, Monkton, VT 05469Active
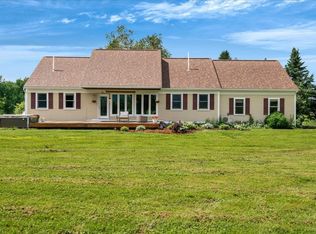 MLS ID #5098457, Elise Polli. PrimeMLS
