This versatile and thoughtfully designed ranch-style home offers comfort, functionality, and flexible living spaces to fit a variety of needs. This 2-bedroom home also features a spacious bonus room that would make an ideal guest room, home office, hobby space, or den, giving you the flexibility to customize the home to your lifestyle. The kitchen is designed for both everyday living and entertaining with a large center island, abundant cabinet space, pantry storage, and a beautiful copper sink that adds warmth and character to the space. Multiple living areas throughout the home provide endless possibilities, including dedicated spaces for a home office, dining area, mudroom, and an expansive living room filled with natural light. The oversized attached 2-car garage measures approximately 30’ x 24’ and offers plenty of room for vehicles, tools, and outdoor gear. Above the garage, you’ll find unfinished space perfect for additional interior storage, a workshop, studio, or your favorite hobby. Step outside to the screened-in porch overlooking your private backyard, an inviting space to relax, unwind, or enjoy the changing Vermont seasons. Offering a wonderful combination of space, versatility, and comfort, this home is ready to fit your next chapter. Just minutes from CVU and Lake Iroquois
Active under contract
Listed by: KW Vermont • The Hammond Team
Price cut: $15K (7/7)
$414,900
115 Birchwood Drive, Hinesburg, VT 05461
3beds
2,004sqft
:
Get pre-qualified$2,762/mo
Ranch
Built in 1968
0.52 Acres Lot
$407,200 Zestimate®
$207/sqft
$-- HOA
What's special
Dining areaRanch-style homeScreened-in porchPantry storageSpacious bonus roomPrivate backyardAbundant cabinet space
- 97 days |
- 1,601 |
- 115 |
Zillow last checked:
Listing updated:
Listed by:
The Hammond Team,
KW Vermont Phone:802-488-3445
Source: PrimeMLS,MLS#: 5087926
Facts & features
Interior
Bedrooms & bathrooms
- Bedrooms: 3
- Bathrooms: 2
- Full bathrooms: 1
- 3/4 bathrooms: 1
Heating
- Pellet Stove, Baseboard, Hot Water, Wood Stove, Boiler
Cooling
- None
Appliances
- Included: Dishwasher, Dryer, Microwave, Electric Range, Refrigerator, Washer
- Laundry: 1st Floor Laundry
Features
- Kitchen Island
- Has basement: No
Interior area
- Total structure area: 2,004
- Total interior livable area: 2,004 sqft
- Finished area above ground: 2,004
- Finished area below ground: 0
Video & virtual tour
Property
Parking
- Total spaces: 2
- Parking features: Gravel, Driveway, Attached
- Garage spaces: 2
- Has uncovered spaces: Yes
Features
- Levels: One
- Stories: 1
- Patio & porch: Screened Porch
- Exterior features: Shed
Lot
- Size: 0.52 Acres
- Features: Landscaped, Abuts Conservation
Details
- Parcel number: 29409310709
- Zoning description: Residential
Construction
Type & style
- Home type: SingleFamily
- Architectural style: Ranch
- Property subtype: Ranch
Materials
- Vinyl Siding
- Foundation: Concrete Slab
- Roof: Metal,Shingle
Condition
- New construction: No
- Year built: 1968
Utilities & green energy
- Electric: Circuit Breakers
- Sewer: Private Sewer, Septic Tank
- Utilities for property: Other, Fiber Optic Internt Avail, Satellite Internet
Community & HOA
Location
- Region: Hinesburg
Financial & listing details
- Price per square foot: $207/sqft
- Tax assessed value: $228,500
- Annual tax amount: $6,624
- Date on market: 5/9/2026
Estimated market value
$407,200
$387,000 - $428,000
$3,606/mo
Price history
| Date | Event | Price |
|---|---|---|
| 7/7/2026 | Price change | $414,900-3.5%$207/sqft |
Source:  PrimeMLS #5087926 Report a problem PrimeMLS #5087926 Report a problem | ||
| 6/19/2026 | Price change | $429,900-4.4%$215/sqft |
Source: PrimeMLS #5087926 Report a problem | ||
| 6/5/2026 | Price change | $449,900-2%$225/sqft |
Source: PrimeMLS #5087926 Report a problem | ||
| 5/22/2026 | Price change | $459,000-1.9%$229/sqft |
Source: PrimeMLS #5087926 Report a problem | ||
| 5/9/2026 | Listed for sale | $468,000+108.5%$234/sqft |
Source: PrimeMLS #5087926 Report a problem | ||
| 8/13/2007 | Sold | $224,500$112/sqft |
Source: Public Record Report a problem | ||
Public tax history
| Year | Property taxes | Tax assessment |
|---|---|---|
| 2024 | -- | $228,500 |
| 2023 | -- | $228,500 |
| 2022 | -- | $228,500 |
| 2021 | -- | $228,500 |
| 2020 | -- | $228,500 |
| 2019 | -- | $228,500 |
| 2018 | -- | $228,500 +10.1% |
| 2017 | -- | $207,600 |
| 2016 | -- | $207,600 +9900% |
| 2015 | -- | $2,076 |
| 2014 | -- | $2,076 |
| 2013 | -- | $2,076 |
| 2012 | -- | $2,076 |
| 2011 | -- | $2,076 |
| 2010 | -- | $2,076 |
| 2009 | -- | $2,076 |
| 2008 | -- | $2,076 |
| 2007 | -- | $2,076 |
| 2006 | -- | $2,076 |
Find assessor info on the county website
Monthly payment
Est. payment
Payment breakdown
Explore the cost of this home by adjusting the details. Changes won't be saved.Climate risks
Neighborhood: 05461
Nearby schools
GreatSchools rating
- 7/10Hinesburg Elementary SchoolGrades: PK-8Distance: 1.8 mi
- 10/10Champlain Valley Uhsd #15Grades: 9-12Distance: 1.2 mi
- $299,500-- bd-- ba-- sqft95 Birchwood Dr, Hinesburg, VT 05461Off Market
- $331,800-- bd-- ba-- sqft155 Birchwood Dr, Hinesburg, VT 05461Off Market
- $316,400-- bd-- ba-- sqft77 Birchwood Dr, Hinesburg, VT 05461Off Market
- $468,800-- bd-- ba-- sqft165 Birchwood Dr, Hinesburg, VT 05461Off Market
- $325,200-- bd-- ba-- sqft94 Birchwood Dr, Hinesburg, VT 05461Off Market
- $88,5003 bd2 ba924 sqft301 Jourdan St, Hinesburg, VT 05461Off Market
- $374,600-- bd-- ba-- sqft128 Birchwood Dr, Hinesburg, VT 05461Off Market
- $284,600-- bd-- ba-- sqft160 Birchwood Dr, Hinesburg, VT 05461Off Market
A local agent can set up tours, give advice and negotiate with sellers.
Similar homes
- $450,0003 bd2 ba1.9k sqft1128 Hardscrabble Road, Bristol, VT 05443Active
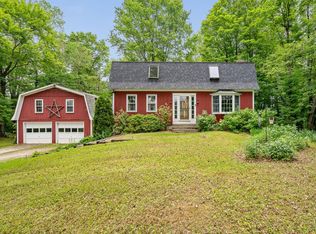 MLS ID #5094374, Heather T Morse. PrimeMLS
 - $450,0002 bd2 ba1.4k sqftMeadow Mist, Hinesburg, VT 05461Active
 MLS ID #5101598, Julie Danaher. PrimeMLS
 - $399,9003 bd2 ba1.7k sqft326 Bay Ln, Willsboro, NY 12996For Sale
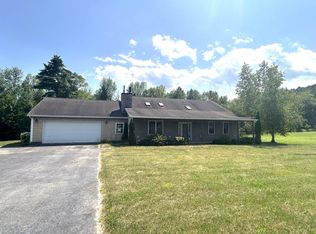 MLS ID #207863, John La Selva, Listing by: Venture North Associates. ACVMLS
 - $449,0003 bd2 ba2.2k sqft1301 Pearson Road, New Haven, VT 05472Active
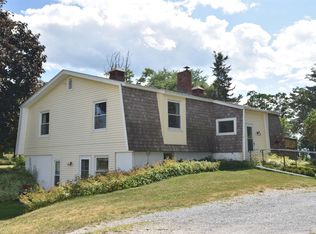 MLS ID #5101747, Nancy L Larrow. PrimeMLS
 - $450,0003 bd2 ba1.9k sqft523 Little Chicago Road, Ferrisburgh, VT 05456ActiveMLS ID #5097215, Heather T Morse. PrimeMLS
- $415,0003 bd1 ba1.3k sqft7 Courtney Drive, Vergennes, VT 05491ActiveMLS ID #5097650, Joe Villemaire. PrimeMLS
- $499,0003 bd3 ba2.5k sqft260 Weaver Road, Huntington, VT 05462ActiveMLS ID #5080695, The Nancy Jenkins Team. PrimeMLS
- $459,9003 bd3 ba2k sqft31 Eagle Park Drive, Colchester, VT 05446ActiveMLS ID #5093662, Leland J Ryea. PrimeMLS
- $449,0003 bd2 ba1.4k sqft9 Hayes Road, Duxbury, VT 05676ActiveMLS ID #5104055, Shauna Larson. PrimeMLS
- $549,9003 bd3 ba2.7k sqft7 Forest Road, Essex, VT 05452ActiveMLS ID #5103966, Lipkin Audette Team. PrimeMLS
- $499,9992 bd2 ba1.5k sqft5506 St. George Road, Williston, VT 05495ActiveMLS ID #5088087, Nancy R Desany. PrimeMLS
- $519,0003 bd2 ba1.7k sqft1450 Hinesburg Road, South Burlington, VT 05403ActiveMLS ID #5101234, Kara Koptiuch. PrimeMLS
- $525,0003 bd2 ba1.7k sqft36 Timber Ridge, Underhill, VT 05489ActiveMLS ID #5104207, The Cheryl Boissoneault Team. PrimeMLS
- $499,0004 bd3 ba2.3k sqft4804 Main Road, Huntington, VT 05462ActiveMLS ID #5086543, Sandy Palmer. PrimeMLS
- $389,9003 bd1 ba1.6k sqft115 Colchester Pond Road, Colchester, VT 05446ActiveMLS ID #5096404, Robbi Handy Holmes. PrimeMLS
- $475,0004 bd2 ba1.9k sqft304 Stonybrook Drive, Williston, VT 05495ActiveMLS ID #5093317, The Nancy Jenkins Team. PrimeMLS
- $409,0003 bd2 ba1.4k sqft1916 West River Road, Lincoln, VT 05443ActiveMLS ID #5099072, Robert Foley. PrimeMLS
- $550,4003 bd2 ba2.1k sqft84 Chaloux Ln, Williston, VT 05495Off Market
- $549,9003 bd1 ba1.6k sqft240 Jericho Road, Richmond, VT 05477ActiveMLS ID #5097505, Lipkin Audette Team. PrimeMLS
- $435,0003 bd2 ba1.3k sqft84 Old Mansfield Road, Fayston, VT 05673ActiveMLS ID #5076424, Michael Brancoforte. PrimeMLS
