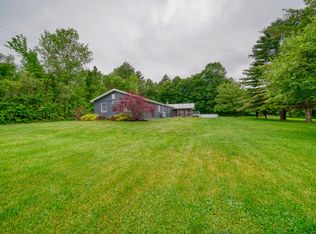
Nestled in a private, peaceful setting, this exceptional Adirondack-style log home is a rare showcase of craftsmanship, quality, and rustic elegance. Constructed with massive logs that create a warm and inviting atmosphere, this beautifully remodeled residence blends authentic Adirondack character with today's most desirable modern finishes. Offering three spacious bedrooms, 2.5 baths, and a versatile loft that can easily serve as a fourth bedroom, home office, or artist's studio, the home provides flexibility. Every room is generously sized, creating an open and comfortable living experience. The complete renovation has transformed the home with premium upgrades throughout, including quartz countertops, top-of-the-line appliances, Karndean LVT flooring and finishes that complement the home's distinctive log construction. All new propane hot water heat and on demand water add to the home's efficiency. Attached oversized garage, detached one car garage and wrap around screen porch. If you've been searching for an extraordinary log home where quality construction, privacy, and modern luxury come together, this one is truly a must-see.
For sale
Price cut: $30K (9/8)
$499,000
115 Old Cider Mill Rd, West Chazy, NY 12992
3beds
3,028sqft
Single Family Residence
Built in 2003
2.8 Acres Lot
$477,300 Zestimate®
$165/sqft
$-- HOA
What's special
Versatile loftTop-of-the-line appliancesExceptional adirondack-style log homeDetached one car garageThree spacious bedroomsPremium upgrades throughoutKarndean lvt flooring
- 81 days
- 620
- 48
Zillow last checked:
Listing updated:
Listed by:
REMAX North Country 518-563-1200,
Sarah Cromie
Source: ACVMLS,MLS#: 207825
Facts & features
Interior
Bedrooms & bathrooms
- Bedrooms: 3
- Bathrooms: 3
- Full bathrooms: 2
- 1/2 bathrooms: 1
Bedroom
- Features: Luxury Vinyl
- Level: Second
- Area: 264 Square Feet
- Dimensions: 12 x 22
Bedroom
- Features: Luxury Vinyl
- Level: Second
- Area: 144 Square Feet
- Dimensions: 12 x 12
Bedroom
- Features: Luxury Vinyl
- Level: Second
- Area: 144 Square Feet
- Dimensions: 12 x 12
Kitchen
- Description: Kitchen & Dining Rm
- Features: Luxury Vinyl
- Level: First
- Area: 286 Square Feet
- Dimensions: 13 x 22
Living room
- Features: Luxury Vinyl
- Level: First
- Area: 408 Square Feet
- Dimensions: 17 x 24
Loft
- Features: Luxury Vinyl
- Level: Second
- Area: 448 Square Feet
- Dimensions: 14 x 32
Other
- Description: Foyer
- Features: Luxury Vinyl
- Level: First
- Area: 168 Square Feet
- Dimensions: 8 x 21
Heating
- Hot Water, Propane
Appliances
- Included: ENERGY STAR Qualified Appliances, ENERGY STAR Qualified Dishwasher, ENERGY STAR Qualified Refrigerator, Free-Standing Electric Oven
- Laundry: In Bathroom, Main Level
Features
- Beamed Ceilings, Ceiling Fan(s), Natural Woodwork, Recessed Lighting, Walk-In Closet(s)
- Flooring: Luxury Vinyl
- Doors: ENERGY STAR Qualified Doors
- Windows: ENERGY STAR Qualified Windows, Vinyl Clad Windows
- Basement: Concrete,Walk-Out Access
- Has fireplace: No
Interior area
- Total structure area: 4,052
- Total interior livable area: 3,028 sqft
- Finished area above ground: 3,028
- Finished area below ground: 0
Property
Parking
- Parking features: Garage - Attached
- Has attached garage: Yes
Features
- Levels: Bi-Level
- Patio & porch: Screened, Wrap Around
- Has view: Yes
- View description: Pond, Trees/Woods
- Has water view: Yes
- Water view: Pond
- Body of water: Pond
Lot
- Size: 2.8 Acres
- Features: Level, Pond on Lot, Secluded, Wooded
- Topography: Level
Details
- Additional structures: Second Garage, Shed(s)
- Parcel number: 107.114.23
Construction
Type & style
- Home type: SingleFamily
- Architectural style: Adirondack,Log Cabin
- Property subtype: Single Family Residence
Materials
- Log, Wood Siding, See Remarks
- Foundation: Poured
- Roof: Metal
Condition
- Year built: 2003
Utilities & green energy
- Sewer: Septic Tank
- Water: Well
Community & HOA
Location
- Region: West Chazy
Financial & listing details
- Price per square foot: $165/sqft
- Tax assessed value: $195,900
- Annual tax amount: $3,611
- Date on market: 7/10/2026
- Listing agreement: Exclusive Right To Sell
- Listing terms: Cash,Conventional,VA Loan
- Lease term: Short Term Lease
Estimated market value
$477,300
$453,000 - $501,000
$2,889/mo
Price history
| Date | Event | Price |
|---|---|---|
| 9/8/2026 | Price change | $499,000-5.7%$165/sqft |
Source:  ACVMLS #207825 Report a problem ACVMLS #207825 Report a problem | ||
| 9/1/2026 | Price change | $529,000-2.4%$175/sqft |
Source: ACVMLS #207825 Report a problem | ||
| 8/11/2026 | Price change | $542,000-3%$179/sqft |
Source: ACVMLS #207825 Report a problem | ||
| 7/10/2026 | Listed for sale | $559,000+698.6%$185/sqft |
Source: ACVMLS #207825 Report a problem | ||
| 7/7/2023 | Sold | $70,000$23/sqft |
Source: Public Record Report a problem | ||
Public tax history
| Year | Property taxes | Tax assessment |
|---|---|---|
| 2025 | -- | $195,900 +25.4% |
| 2024 | -- | $156,200 -23.7% |
| 2023 | -- | $204,600 +13.9% |
| 2022 | -- | $179,700 +26.4% |
| 2021 | -- | $142,200 +35.4% |
| 2020 | -- | $105,000 |
| 2019 | -- | $105,000 +40% |
| 2018 | -- | $75,000 |
| 2017 | $1,279 | $75,000 |
| 2016 | -- | $75,000 |
| 2015 | -- | $75,000 |
| 2014 | -- | $75,000 |
| 2013 | -- | $75,000 |
| 2012 | -- | $75,000 |
Find assessor info on the county website
Monthly payment
Climate risks
Neighborhood: 12992
Similar homes
- $495,0003 bd2 ba2.2k sqft5 Parker Rd, West Chazy, NY 12992For Sale
 MLS ID #207976, Conor Gordon, Listing by: Backus Real Estate, Inc.. ACVMLS
 - $449,0004 bd2 ba2.4k sqft825 Oneil Rd, West Chazy, NY 12992For Sale
 MLS ID #207587, Lloyd Carter, Listing by: Fesette Realty, LLC. ACVMLS
 - $575,0003 bd2 ba2.7k sqft3034 Military Tpke, West Chazy, NY 12992For Sale
 MLS ID #207490, Kira Witherwax, Listing by: REMAX North Country. ACVMLS
 - $404,9953 bd3 ba3.1k sqft537 Jersey Swamp Rd, West Chazy, NY 12992For Sale
 MLS ID #207697, Brandy McDonald, Listing by: Century 21 The One. ACVMLS
