Estate-no PCD. Above ground pool hasn't been used in 2 yrs. due to illness. Garage has overhead door for 2 cars but interior is large enough to place 3 cars inside. Garage has a heat source, overhead storage & workshop. The perfect space for a car enthusiast. Security cameras will be removed prior to closing. See audio recording device disclosure in documents.
Sold for $195,000
$195,000
3028 Military Tpke, West Chazy, NY 12992
2beds
1,252sqft
Single Family Residence
Built in 1984
1.51 Acres Lot
$207,100 Zestimate®
$156/sqft
$1,813 Estimated rent
Home value
$207,100
$170,000 - $255,000
$1,813/mo
Zestimate® history
Owner options
List your home for rent
$1,813/mo
Rent Zestimate®
Find your next renter with Zillow Rental Manager. Plus, with online applications, you can quickly screen prospective tenants – for free.
$1,813/mo
Rent Zestimate®
Refinance and save
$1,120/mo
Est. payment
Refinancing to a lower rate could help reduce your monthly payments and save thousands over the life of the loan.
$1,120/mo
Est. payment
Explore your selling options
Work with a Zillow partner agent
Leverage their expertise and Zillow's premium Showcase listings to get your home seen by more buyers.
Get startedList with your own agent
Get your home in front of millions of buyers by listing it on Zillow.
Learn how to do itSell it yourself
Take full control of how buyers see your home on Zillow by listing For Sale by Owner (FSBO).
List your homeWhat's special
Above ground pool
Zillow last checked:
Listing updated:
Listed by:
Ellen Welch,
Adirondack Coast Realty, LLC
Bought with:
Katie Perrone, 10401292283
Coldwell Banker Whitbeck Assoc. Plattsburgh
Source: ACVMLS,MLS#: 203995
Facts & features
Interior
Bedrooms & bathrooms
- Bedrooms: 2
- Bathrooms: 2
- Full bathrooms: 2
- Main level bathrooms: 1
- Main level bedrooms: 2
Bedroom
- Features: Carpet
- Level: First
- Area: 171.68 Square Feet
- Dimensions: 14.8 x 11.6
Bathroom
- Description: Updated Bathroom
- Features: Ceramic Tile
- Level: First
- Area: 62.93 Square Feet
- Dimensions: 10.3 x 6.11
Bathroom 2
- Description: Parially. Finished
- Features: Vinyl
- Level: Basement
- Area: 37.4 Square Feet
- Dimensions: 8.5 x 4.4
Den
- Description: Considered 2nd Bdrm.
- Features: Carpet
- Level: First
- Area: 218.88 Square Feet
- Dimensions: 15.2 x 14.4
Dining room
- Description: Was Once a Bedroom
- Features: Carpet
- Level: First
- Area: 159.85 Square Feet
- Dimensions: 13.9 x 11.5
Kitchen
- Description: Includes Eat in Area
- Features: Vinyl
- Level: First
- Area: 160.2 Square Feet
- Dimensions: 18 x 8.9
Laundry
- Features: Vinyl
- Level: Basement
- Area: 71.81 Square Feet
- Dimensions: 10.1 x 7.11
Living room
- Features: Laminate Counters
- Level: First
- Area: 252 Square Feet
- Dimensions: 18 x 14
Other
- Description: Pantry
- Features: Vinyl
- Level: First
- Area: 32.25 Square Feet
- Dimensions: 7.5 x 4.3
Other
- Description: Alcove Off Living Room
- Features: Laminate Counters
- Level: First
- Area: 53.16 Square Feet
- Dimensions: 8.7 x 6.11
Other
- Description: Front Door Area
- Features: Vinyl
- Level: First
- Area: 33.48 Square Feet
- Dimensions: 9.3 x 3.6
Other
- Description: Entry Area
- Features: Vinyl
- Level: First
- Area: 21.9 Square Feet
- Dimensions: 8.11 x 2.7
Other
- Description: Extension of Entry Area
- Features: Vinyl
- Level: First
- Area: 51 Square Feet
- Dimensions: 10 x 5.1
Other
- Description: Storage Room
- Features: Laminate Counters
- Level: Basement
- Area: 80 Square Feet
- Dimensions: 10 x 8
Heating
- Forced Air, Oil
Cooling
- None
Appliances
- Included: Dishwasher, Electric Range, Microwave, Oven, Refrigerator, Washer/Dryer, Water Heater
- Laundry: In Basement
Features
- Ceiling Fan(s), Pantry
- Flooring: Carpet, Ceramic Tile, Laminate, Vinyl
- Doors: Storm Door(s)
- Windows: Vinyl Clad Windows
- Basement: Block,Interior Entry,Storage Space,Unfinished,Walk-Out Access
Interior area
- Total structure area: 2,504
- Total interior livable area: 1,252 sqft
- Finished area above ground: 1,252
- Finished area below ground: 0
Property
Parking
- Total spaces: 2
- Parking features: Driveway, Garage Door Opener, Oversized, Paved, RV Access/Parking, Workshop in Garage
- Garage spaces: 2
- Has uncovered spaces: Yes
Features
- Levels: One
- Patio & porch: Covered, Deck, Rear Porch
- Pool features: Above Ground
Lot
- Size: 1.51 Acres
- Features: Wooded
Details
- Additional structures: Shed(s)
- Parcel number: 164.21.2
- Special conditions: Estate
Construction
Type & style
- Home type: SingleFamily
- Architectural style: Ranch
- Property subtype: Single Family Residence
Materials
- Vinyl Siding
- Foundation: Block
- Roof: Metal
Condition
- Year built: 1984
Utilities & green energy
- Sewer: Septic Tank
- Water: Well
- Utilities for property: Electricity Connected, Internet Available
Community & HOA
Community
- Security: Carbon Monoxide Detector(s), Smoke Detector(s)
Location
- Region: West Chazy
Financial & listing details
- Price per square foot: $156/sqft
- Tax assessed value: $208,800
- Annual tax amount: $3,524
- Date on market: 3/4/2025
- Listing agreement: Exclusive Right To Sell
- Listing terms: Cash,Conventional
- Lease term: None
- Electric utility on property: Yes
- Road surface type: Paved
Price history
| Date | Event | Price |
|---|---|---|
| 4/30/2025 | Sold | $195,000$156/sqft |
Source:  ACVMLS #203995 Report a problem ACVMLS #203995 Report a problem | ||
| 3/18/2025 | Pending sale | $195,000$156/sqft |
Source: ACVMLS #203995 Report a problem | ||
| 3/4/2025 | Listed for sale | $195,000+54.8%$156/sqft |
Source: ACVMLS #203995 Report a problem | ||
| 7/22/2009 | Sold | $126,000-3%$101/sqft |
Source: Public Record Report a problem | ||
| 5/31/2008 | Listing removed | $129,900$104/sqft |
Source: RealEstateShows.com #130327 Report a problem | ||
| 5/29/2008 | Listed for sale | $129,900$104/sqft |
Source: RealEstateShows.com #130327 Report a problem | ||
Public tax history
| Year | Property taxes | Tax assessment |
|---|---|---|
| 2025 | -- | $208,800 +23.2% |
| 2024 | -- | $169,500 |
| 2023 | -- | $169,500 +14% |
| 2022 | -- | $148,700 +1% |
| 2021 | -- | $147,200 |
| 2020 | -- | $147,200 +7.5% |
| 2019 | -- | $136,900 |
| 2018 | -- | $136,900 +857.3% |
| 2017 | $244 | $14,300 |
| 2016 | -- | $14,300 |
| 2015 | -- | $14,300 |
| 2014 | -- | $14,300 |
| 2013 | -- | $14,300 |
| 2012 | -- | $14,300 |
| 2011 | -- | $14,300 |
| 2010 | -- | $14,300 |
| 2009 | -- | $14,300 |
| 2008 | -- | $14,300 |
| 2007 | -- | $14,300 |
| 2006 | -- | $14,300 |
| 2005 | -- | $14,300 |
| 2004 | -- | $14,300 |
| 2003 | -- | $14,300 |
| 2002 | -- | $14,300 +21.2% |
| 2001 | -- | $11,800 |
| 2000 | -- | $11,800 |
Find assessor info on the county website
Neighborhood: 12992
Nearby homes
- $60,0005 Acres3053 Military Tpke, West Chazy, NY 12992Sold
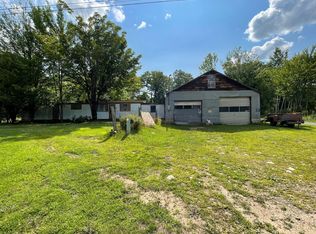
- $625,0003 bd2 ba2.7k sqft3034 Military Tpke, West Chazy, NY 12992For Sale
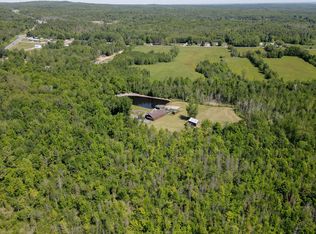
- $39,200-- bd-- ba-- sqft3034 Military Tpke, West Chazy, NY 12992Off Market
- $238,1003 bd1 ba1.4k sqft3061 Military Tpke, West Chazy, NY 12992Off Market
- $358,2003 bd2 ba1.5k sqftSmoke Rise Dr, West chazy, NY 12992Off Market
- $187,3004 bd1 ba1k sqft3074 Military Tpke, West Chazy, NY 12992Off Market
- $228,7003 bd2 ba1.4k sqft15 Smoke Rise Dr, West Chazy, NY 12992Off Market
- $60,000-- bd-- ba952 sqft508 Laplante Rd, West Chazy, NY 12992Off Market
Nearby schools
GreatSchools rating
- 6/10Beekmantown Elementary SchoolGrades: PK-5Distance: 3.5 mi
- 6/10Beekmantown Middle SchoolGrades: 6-8Distance: 3.5 mi
- 6/10Beekmantown High SchoolGrades: 9-12Distance: 3.5 mi
- New York
- Clinton County
- West Chazy
- 12992
- 3028 Military Tpke
Nearby cities
Nearby zip codes
Other West Chazy Topics
