Skip main navigation
Closed
  • Listed by: Polli Properties
    Bought with: Nancy Jenkins Real Estate
    $620,000

    89 Horseshoe Circle, Milton, VT 05468

    4beds
    3,110sqft
    Ranch
    Built in 2008
    0.52 Acres Lot
    $620,000 Zestimate®
    $199/sqft
    $3,932 Estimated rent

    Home value

    $620,000

    $589,000 - $651,000

    $3,932/mo

    Zestimate® history
    Loading
    Loading...

    Owner options

    List your home for rent

    $3,932/mo

    Rent Zestimate®

    Find your next renter with Zillow Rental Manager. Plus, with online applications, you can quickly screen prospective tenants – for free.

    Learn more

    $3,932/mo

    Rent Zestimate®

    Refinance and save

    $3,334/mo

    Est. payment

    Refinancing to a lower rate could help reduce your monthly payments and save thousands over the life of the loan.

    See today's rates

    $3,334/mo

    Est. payment

    Explore your selling options

    Work with a Zillow partner agent

    Leverage their expertise and Zillow's premium Showcase listings to get your home seen by more buyers.

    Get started

    List with your own agent

    Get your home in front of millions of buyers by listing it on Zillow.

    Learn how to do it

    Sell it yourself

    Take full control of how buyers see your home on Zillow by listing For Sale by Owner (FSBO).

    List your home

    What's special

    Welcoming covered front porchFirst-floor acAbundant natural light
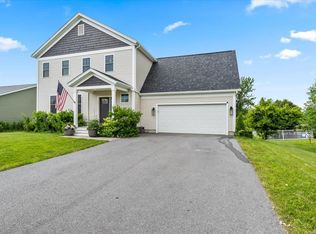
    Desirable, move-in ready ranch with a finished walkout basement offering over 3,000 sq ft of versatile living space! From the welcoming covered front porch, step inside to a spacious, open-concept main level designed for easy single-level living. The bright living area features Brazilian walnut hardwood floors (new in 2020), abundant natural light, and a dining space with direct access to the back deck. The centrally located kitchen offers ample cabinetry, generous counter space, and stainless steel appliances. The primary suite wing includes a well-sized bedroom with deck access, a walk-in closet with a built-in vanity and sink, and a full bath with a step-in shower and jacuzzi tub. On the opposite side of the home, two additional bedrooms share a full bathroom, creating an ideal layout. A mudroom with first-floor laundry and access to the attached two-car garage completes the main level. Downstairs, the finished walkout basement offers exceptional flexibility. A large recreation room features a cozy gas fireplace and direct backyard access, while an adjacent bonus area includes a bar with a fridge, perfect for entertaining. The lower level also includes a bright fourth bedroom, a ¾ bathroom (new in 2025), and three additional rooms, currently office, playroom, and workout spaces. Set on a beautifully landscaped 0.52-acre lot, the outdoor space shines with a partially in-ground pool with surrounding decks, a fully fenced yard (including separate pool fencing), raised garden beds, flower beds designed for continuous blooms, and an expansive deck with an awning that offers stunning sunset views. See features sheet for a complete list of features/improvements, including new Pella windows in 2025 (Living Room/Bedrooms), owned solar panels, and first-floor AC! Located in sought-after Clearview Estates, just minutes to Milton schools, parks, shopping, dining, local recreation opportunities, and only 10 minutes to I-89—this home offers both comfort and convenience.

    Zillow last checked:

    Listing updated:

    Listed by:

    Elise Polli,

    Polli Properties 802-764-0553

    Bought with:

    Nancy E Jenkins

    Nancy Jenkins Real Estate

    Source: PrimeMLS,MLS#: 5082794MLS Logo

    Facts & features

    Interior

    Bedrooms & bathrooms
    • Bedrooms: 4
    • Bathrooms: 3
    • Full bathrooms: 2
    • 3/4 bathrooms: 1
    Heating
    • Natural Gas, Baseboard, Direct Vent, Electric, Heat Pump, Zoned
    Cooling
    • Other
    Appliances
    • Included: Dishwasher, Disposal, Dryer, Microwave, Gas Range, Refrigerator, Washer, Owned Water Heater
    • Laundry: 1st Floor Laundry
    Features
    • Bar, Ceiling Fan(s), Dining Area, Kitchen/Living, Natural Light, Natural Woodwork, Indoor Storage, Vaulted Ceiling(s), Walk-In Closet(s)
    • Flooring: Carpet, Hardwood, Laminate, Tile, Vinyl Plank
    • Windows: Blinds
    • Basement: Climate Controlled,Daylight,Full,Insulated,Partially Finished,Storage Space,Walkout,Interior Access,Exterior Entry,Walk-Out Access
    Interior area
    • Total structure area: 3,240
    • Total interior livable area: 3,110 sqft
    • Finished area above ground: 1,620
    • Finished area below ground: 1,490

    Property

    Parking
    • Total spaces: 2
    • Parking features: Paved, Auto Open, Direct Entry, Storage Above, Driveway, Garage, RV Access/Parking, Attached
    • Garage spaces: 2
    • Has uncovered spaces: Yes
    Accessibility
    • Accessibility features: 1st Floor 3/4 Bathroom, 1st Floor Bedroom, 1st Floor Full Bathroom, Bathroom w/Step-in Shower, Bathroom w/Tub, One-Level Home, Paved Parking, 1st Floor Laundry
    Features
    • Levels: One,Walkout Lower Level
    • Stories: 1
    • Patio & porch: Covered Porch
    • Exterior features: Deck, Garden, Playground, Shed
    • Has private pool: Yes
    • Pool features: Above Ground
    • Has spa: Yes
    • Spa features: Bath
    • Fencing: Full
    • Frontage length: Road frontage: 150
    Lot
    • Size: 0.52 Acres
    • Features: Curbing, Landscaped, Neighborhood
    Details
    • Parcel number: 39612314182
    • Zoning description: Residential

    Construction

    Type & style
    • Home type: SingleFamily
    • Architectural style: Ranch
    • Property subtype: Ranch
    Materials
    • Wood Frame, Vinyl Exterior
    • Foundation: Poured Concrete
    • Roof: Shingle
    Condition
    • New construction: No
    • Year built: 2008

    Utilities & green energy

    • Electric: 200+ Amp Service, Circuit Breakers
    • Sewer: Public Sewer
    • Utilities for property: Cable Available, Phone Available, Underground Utilities

    Community & neighborhood

    Security
    • Security features: Carbon Monoxide Detector(s), Smoke Detector(s)
    Location
    • Region: Milton
    • Subdivision: Clearview Estates

    HOA & financial

    Other financial information
    • Additional fee information: Fee: $100

    Other

    Other facts
    • Road surface type: Paved

    Price history

    DateEventPrice
    6/24/2026Sold$620,000+3.5%$199/sqft
    Source: PrimeMLS #5082794 Report a problem
    4/13/2026Pending sale$599,000$193/sqft
    Source: PrimeMLS #5082794 Report a problem
    4/9/2026Listed for sale$599,000+49.8%$193/sqft
    Source: PrimeMLS #5082794 Report a problem
    9/28/2020Sold$400,000+2.6%$129/sqft
    Source: Public Record Report a problem
    7/31/2020Listed for sale$389,900$125/sqft
    Source: Nancy Jenkins Real Estate #4819870 Report a problem

    Public tax history

    YearProperty taxesTax assessment
    2024-- $438,300
    2023-- $438,300
    2022-- $438,300 +45.3%
    2021-- $301,640 +2.4%
    2020-- $294,690
    2019-- $294,690 +347.9%
    2018-- $65,790 -77.7%
    2017-- $294,690
    2016-- $294,690 +9899.7%
    2015-- $2,947
    2014-- $2,947
    2013-- $2,947
    2012-- $2,947
    2011-- $2,947
    2010-- $2,947 +1.4%
    2009-- $2,907 +341.8%
    2008-- $658
    2007-- $658
    2006-- $658

    Find assessor info on the county website

    Neighborhood: 05468

    Nearby schools

    GreatSchools rating
    Schools provided by the listing agent
    • Elementary: Milton Elementary School
    • Middle: Milton Jr High School
    • High: Milton Senior High School
    • District: Milton Town

    Source: PrimeMLS. This data may not be complete. We recommend contacting the local school district to confirm school assignments for this home.

    Get pre-qualified for a loan
    At Zillow Home Loans, we can pre-qualify you in as little as 5 minutes with no impact to your credit score.

    An equal housing lender. NMLS #10287.

    Sell for more on Zillow
    Get a Zillow Showcase℠ listing at no additional cost and you could sell for .
    $620,000
    2% more
    +$12,400
    With Zillow Showcase(estimated)
    $632,400