Discover the charm of country living in Vermont’s beautiful Lake Champlain Islands! Situated on approximately 1.60 acres, this inviting 2-bedroom, 2-full-bath home offers rustic character, comfortable living, and plenty of additional space to make your own. Step inside to find beautiful hardwood floors, natural woodwork, and a cozy wood stove that creates a warm and welcoming atmosphere. The spacious eat-in kitchen features updated appliances, ample cabinetry, and plenty of room to gather. Both full bathrooms offer convenience and functionality, including one with a charming clawfoot tub. One of the home’s standout features is its additional bonus rooms, offering versatile spaces for a home office, hobby room, craft space, recreation area, or whatever best suits your needs. These extra rooms provide wonderful flexibility beyond the two bedrooms and allow you to truly make the home your own. Outside, enjoy approximately 1.60 acres with plenty of room for gardening, entertaining, outdoor activities, or simply relaxing in the peaceful surroundings. The impressive 3-stall detached garage with workshop space is ideal for hobbies, projects, equipment, or additional storage. A separate 1-stall detached garage provides even more possibilities! Enjoy the best of the Lake Champlain Islands, with nearby opportunities for boating, fishing, kayaking, and exploring the outdoors. Alburgh Dunes State Park, local farm stands, and scenic lakeside destinations are just a short drive away. Convenient access to Route 2 connects you to neighboring island communities, Swanton, St. Albans, and beyond. Whether you’re searching for a year-round residence, weekend retreat, or a property with room to make it your own, this charming Vermont home offers space, versatility, and plenty of potential!
Pending
Listed by: M Realty • Sherry Corbeil • 802-363-9501
$239,900
285 Cameron Drive, Alburgh, VT 05440
2beds
1,388sqft
Ranch
Built in 1990
1.6 Acres Lot
$-- Zestimate®
$173/sqft
$-- HOA
What's special
Cozy wood stoveRustic characterPeaceful surroundingsAdditional bonus roomsNatural woodworkBeautiful hardwood floorsSpacious eat-in kitchen
- 44 days
- 77
- 3
Zillow last checked:
Listing updated:
Listed by:
Sherry Corbeil,
M Realty 802-363-9501
Source: PrimeMLS,MLS#: 5113711
Facts & features
Interior
Bedrooms & bathrooms
- Bedrooms: 2
- Bathrooms: 2
- Full bathrooms: 2
Heating
- Oil, Baseboard, Electric, Heat Pump, Wood Stove
Cooling
- Mini Split
Appliances
- Included: Dishwasher, Dryer, Microwave, Gas Range, Refrigerator, Washer, Wood Cook Stove, Owned Water Heater, Heat Pump Water Heater
Features
- Ceiling Fan(s)
- Flooring: Hardwood, Tile
- Basement: Sump Pump,Interior Entry
Interior area
- Total structure area: 2,584
- Total interior livable area: 1,388 sqft
- Finished area above ground: 1,388
- Finished area below ground: 0
Property
Parking
- Total spaces: 3
- Parking features: Dirt, Auto Open
- Garage spaces: 3
Features
- Levels: One
- Stories: 1
- Patio & porch: Porch
Lot
- Size: 1.6 Acres
- Features: Level
Details
- Parcel number: 900310376
- Zoning description: Residential
- Special conditions: Standard
Construction
Type & style
- Home type: SingleFamily
- Architectural style: Ranch
- Property subtype: Ranch
Materials
- Wood Frame, Vinyl Siding
- Foundation: Poured Concrete
- Roof: Corrugated,Metal
Condition
- New construction: No
- Year built: 1990
Utilities & green energy
- Electric: Circuit Breakers
- Sewer: Concrete, Septic Tank
- Utilities for property: Cable Available, Satellite
Community & HOA
Community
- Security: Carbon Monoxide Detector(s), Smoke Detector(s)
Location
- Region: Alburgh
Financial & listing details
- Price per square foot: $173/sqft
- Tax assessed value: $176,200
- Annual tax amount: $4,320
- Date on market: 10/9/2026
- Road surface type: Gravel
Estimated market value
Not available
Estimated sales range
Not available
Not available
Price history
| Date | Event | Price |
|---|---|---|
| 10/22/2026 | Pending sale | $239,900$173/sqft |
Source:  PrimeMLS #5113711 Report a problem | ||
| 10/9/2026 | Listed for sale | $239,900+66%$173/sqft |
Source: PrimeMLS #5113711 Report a problem | ||
| 4/4/2016 | Sold | $144,500-4.3%$104/sqft |
Source: Public Record Report a problem | ||
| 8/10/2012 | Sold | $151,000-10.7%$109/sqft |
Source: Public Record Report a problem | ||
| 1/16/2011 | Listing removed | $169,000$122/sqft |
Source: Postlets #4012874 Report a problem | ||
| 7/21/2010 | Listed for sale | $169,000$122/sqft |
Source: Coldwell Banker Islands Realty #4012874 Report a problem | ||
Public tax history
| Year | Property taxes | Tax assessment |
|---|---|---|
| 2025 | $4,321 | $176,200 |
| 2024 | -- | $176,200 |
| 2023 | -- | $176,200 |
| 2022 | -- | $176,200 |
| 2021 | -- | $176,200 |
| 2020 | -- | $176,200 |
| 2019 | -- | $176,200 |
| 2018 | -- | $176,200 |
| 2017 | -- | $176,200 |
| 2016 | -- | $176,200 +9900% |
| 2015 | -- | $1,762 |
| 2014 | -- | $1,762 |
| 2013 | -- | $1,762 |
| 2012 | -- | $1,762 |
| 2011 | -- | $1,762 +47.9% |
| 2010 | -- | $1,191 -6.9% |
| 2009 | -- | $1,279 |
| 2008 | -- | $1,279 |
| 2007 | -- | $1,279 |
| 2006 | -- | $1,279 |
Find assessor info on the county website
Monthly payment
Est. payment
Payment breakdown
Explore the cost of this home by adjusting the details. Changes won't be saved.Climate risks
Neighborhood: 05440
Nearby schools
Schools provided by the listing agent
- Elementary: Alburgh Community Ed. Center
- District: Alburg School District
Source: PrimeMLS. This data may not be complete. We recommend contacting the local school district to confirm school assignments for this home.
Similar homes
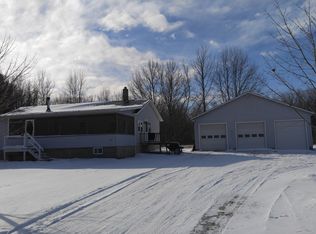
- $349,0002 bd1 ba1.3k sqft314 Cameron Drive, Alburgh, VT 05440Active
 MLS ID #5106757, Brendan Deso. PrimeMLS
- $299,0002 bd2 ba1.5k sqft23 Mooney Drive, Alburgh, VT 05440Active
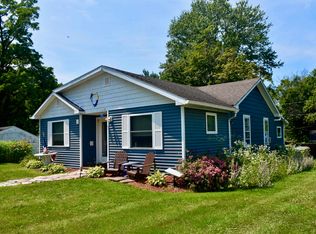 MLS ID #5103075, Nancy Willette. PrimeMLS
- $229,9003 bd2 ba1.3k sqft67 Dubois Rd, Champlain, NY 12919For Sale
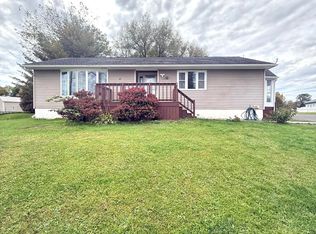 MLS ID #208561, Michael Rowe, Listing by: Kavanaugh Realty-Plattsburgh. ACVMLS
- $220,0002 bd2 ba1.3k sqft2716 Lake Shore Rd, Chazy, NY 12921For Sale
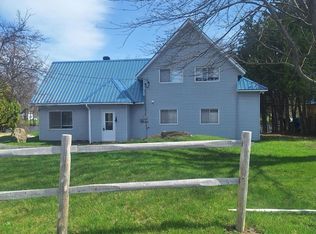 MLS ID #207465, Samantha Seymour, Listing by: Coldwell Banker Whitbeck Assoc. Plattsburgh. ACVMLS
