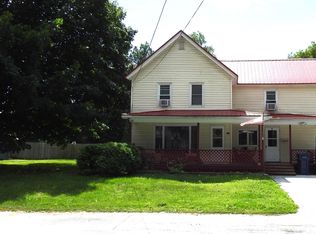
A truly delightful home brimming with value and charm, its easy to imagine yourself cherishing time here. The current owners have for over 50 years! Yes, it's that good! Whether you walk in through the spacious three season porch or explore the generous garage/shop first, you will be delighted by well appointed rooms, smart use of space, and loads of charm. The lovingly maintained home features hardwood floors throughout the first floor living spaces, a stunning fieldstone hearth, and a spacious eat-in kitchen with handmade cabinetry! A first floor bathroom with laundry adds convenience for owners and guests alike. Upstairs continues to impress with two sun-filled guest bedrooms with spacious closets, and a large primary bedroom with half bath and large double closets! The exterior of the home is just as wonderful, with dual driveways offering plenty of parking, a new back deck and an oversized yard providing plenty of space and privacy! And it doesn't end there, the garage/shop is eager to host whatever hobby, craft or idea you can imagine. Insulated, plumbed for compressed air, multiple garage entries, and a loft! It is hard to put a value on a true legacy property, and this one offers no shortage of value! Come see for yourself!
Active under contract
Listed by: RE/MAX North Professionals • Emily Biron • 802-655-3333
$279,900
30 Pine Street, Swanton, VT 05488
3beds
1,434sqft
Single Family Residence
Built in 1915
0.33 Acres Lot
$292,800 Zestimate®
$195/sqft
$-- HOA
What's special
Stunning fieldstone hearthWell appointed roomsNew back deckSpacious three season porch
- 38 days
- 77
- 3
Zillow last checked:
Listing updated:
Listed by:
Emily Biron,
RE/MAX North Professionals 802-655-3333
Source: PrimeMLS,MLS#: 5112681
Facts & features
Interior
Bedrooms & bathrooms
- Bedrooms: 3
- Bathrooms: 2
- 3/4 bathrooms: 1
- 1/2 bathrooms: 1
Heating
- Oil
Cooling
- None
Features
- Basement: Unfinished,Interior Entry
Interior area
- Total structure area: 2,334
- Total interior livable area: 1,434 sqft
- Finished area above ground: 1,434
- Finished area below ground: 0
Property
Parking
- Total spaces: 2
- Parking features: Paved
- Garage spaces: 2
Features
- Levels: Two
- Stories: 2
- Frontage length: Road frontage: 126
Lot
- Size: 0.33 Acres
- Features: City Lot
Details
- Parcel number: 63920112241
- Zoning description: Res
- Special conditions: Standard
Construction
Type & style
- Home type: SingleFamily
- Property subtype: Single Family Residence
Materials
- Wood Frame
- Foundation: Block
- Roof: Shingle
Condition
- New construction: No
- Year built: 1915
Utilities & green energy
- Electric: Underground
- Sewer: Public Sewer
- Utilities for property: Underground Utilities
Community & HOA
Location
- Region: Swanton
Financial & listing details
- Price per square foot: $195/sqft
- Tax assessed value: $151,500
- Annual tax amount: $3,541
- Date on market: 10/2/2026
Estimated market value
$292,800
$278,000 - $307,000
$2,525/mo
Price history
| Date | Event | Price |
|---|---|---|
| 10/2/2026 | Listed for sale | $279,900$195/sqft |
Source:  PrimeMLS #5112681 Report a problem | ||
Public tax history
| Year | Property taxes | Tax assessment |
|---|---|---|
| 2024 | -- | $151,500 |
| 2023 | -- | $151,500 |
| 2022 | -- | $151,500 |
| 2021 | -- | $151,500 |
| 2020 | -- | $151,500 |
| 2019 | -- | $151,500 |
| 2018 | -- | $151,500 |
| 2017 | $2,771 | $151,500 |
| 2016 | -- | $151,500 +9900% |
| 2015 | -- | $1,515 |
| 2014 | -- | $1,515 +1.3% |
| 2013 | -- | $1,496 |
| 2012 | -- | $1,496 |
| 2011 | -- | $1,496 |
| 2010 | -- | $1,496 |
| 2009 | -- | $1,496 |
| 2008 | -- | $1,496 |
| 2007 | -- | $1,496 +144.8% |
| 2006 | -- | $611 |
| 2003 | -- | $611 |
Find assessor info on the county website
Monthly payment
Est. payment
Payment breakdown
Explore the cost of this home by adjusting the details. Changes won't be saved.Climate risks
Neighborhood: Swanton
Nearby schools
Schools provided by the listing agent
- Elementary: Swanton School
- Middle: Swanton School
- High: Missisquoi Valley UHSD #7
Source: PrimeMLS. This data may not be complete. We recommend contacting the local school district to confirm school assignments for this home.


Similar homes
- $270,0003 bd2 ba1.5k sqft48 Greenwich Street, Swanton, VT 05488Active
 MLS ID #5102889, Shawn Cheney. PrimeMLS
- $314,9004 bd2 ba1.8k sqft49 Canada Street, Swanton, VT 05488Active
 MLS ID #5109093, Mikail Stein. PrimeMLS
- $334,0003 bd1 ba1.5k sqft92 Canada Street, Swanton, VT 05488Active
 MLS ID #5114672, Lipkin Audette Team. PrimeMLS
- $350,0004 bd2 ba1.8k sqft23 Spring Street, Swanton, VT 05488Active
 MLS ID #5096985, Shannon Kane. PrimeMLS
