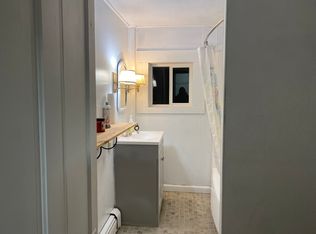
Discover this inviting two-unit property in Berkshire! Each unit offers two spacious bedrooms, a full bath, a convenient half bath, and laundry hookups. Unit 1 also includes a bonus room, ideal for an office or study. A screened-in porch overlooks the backyard, offering a peaceful spot to relax and enjoy the privacy. The shared basement has interior access from Unit 1 and exterior access for Unit 2. Outside, a generous yard with mature shade trees provides plenty of space for relaxation and outdoor activities. A detached garage offers additional storage or parking. Whether you’re looking for rental income or an opportunity to live in one unit and rent the other, this property offers versatility and potential!
Active
Listed by: KW Vermont- Enosburg • Dianna Benoit-Kittell • Cell: 802-782-4342
$240,000
6610 Berkshire Center Road, Berkshire, VT 05450
4beds
--baths
3,117sqft
Multi Family
Built in 1890
-- sqft lot
$-- Zestimate®
$77/sqft
$-- HOA
What's special
Convenient half bathTwo spacious bedroomsLaundry hookups
- 42 days
- 182
- 9
Zillow last checked:
Listing updated:
Listed by:
Dianna Benoit-Kittell,
KW Vermont- Enosburg Cell:802-782-4342,
Angel LaRose,
KW Vermont- Enosburg
Source: PrimeMLS,MLS#: 5113280
Facts & features
Interior
Bedrooms & bathrooms
- Bedrooms: 4
- Full bathrooms: 2
Heating
- Oil, Baseboard, Hot Air, Hot Water
Cooling
- None
Appliances
- Included: Electric Water Heater
Features
- Flooring: Hardwood, Laminate, Vinyl
- Basement: Concrete Floor,Exterior Stairs,Walk-Out Access
Interior area
- Total structure area: 4,599
- Total interior livable area: 3,117 sqft
- Finished area above ground: 3,117
- Finished area below ground: 0
Property
Parking
- Total spaces: 2
- Parking features: Dirt, Gravel, Driveway, Garage
- Garage spaces: 2
- Has uncovered spaces: Yes
Features
- Levels: Two
Lot
- Size: 1 Acres
- Features: Country Setting, Trail/Near Trail, Near Snowmobile Trails
Details
- Parcel number: 5701710586
- Zoning description: Residential
Construction
Type & style
- Home type: MultiFamily
- Property subtype: Multi Family
Materials
- Vinyl Siding
- Foundation: Concrete
- Roof: Metal,Standing Seam
Condition
- New construction: No
- Year built: 1890
Utilities & green energy
- Electric: Circuit Breakers
- Sewer: Septic Tank
- Water: Public
- Utilities for property: Other
Community & HOA
Location
- Region: Enosburg Falls
Financial & listing details
- Price per square foot: $77/sqft
- Tax assessed value: $184,100
- Annual tax amount: $4,821
- Date on market: 10/7/2026
- Listing terms: Cash,Conventional
- Road surface type: Paved
Estimated market value
Not available
Estimated sales range
Not available
$1,696/mo
Price history
| Date | Event | Price |
|---|---|---|
| 10/7/2026 | Listed for sale | $240,000-7.7%$77/sqft |
Source:  PrimeMLS #5113280 Report a problem | ||
| 2/1/2026 | Listing removed | $260,000$83/sqft |
Source: PrimeMLS #5039707 Report a problem | ||
| 5/7/2025 | Listed for sale | $260,000+59.3%$83/sqft |
Source: PrimeMLS #5039707 Report a problem | ||
| 1/11/2021 | Sold | $163,200-3.4%$52/sqft |
Source: Public Record Report a problem | ||
| 11/18/2020 | Listed for sale | $169,000+382.9%$54/sqft |
Source: Owner Report a problem | ||
| 6/3/2020 | Sold | $35,000-12.3%$11/sqft |
Source: PrimeMLS #4788918 Report a problem | ||
| 4/16/2020 | Price change | $39,900-11.1%$13/sqft |
Source: Vermont Realty Group #4788918 Report a problem | ||
| 3/2/2020 | Price change | $44,900-10%$14/sqft |
Source: Vermont Realty Group #4788918 Report a problem | ||
| 1/14/2020 | Price change | $49,900-9.1%$16/sqft |
Source: Vermont Realty Group #4788918 Report a problem | ||
| 12/31/2019 | Listed for sale | $54,900-12.3%$18/sqft |
Source: Vermont Realty Group #4788918 Report a problem | ||
| 8/11/2019 | Listing removed | $62,580$20/sqft |
Source: REALHome Services and Solutions #NA Report a problem | ||
| 8/2/2019 | Price change | $62,580-16%$20/sqft |
Source: REALHome Services and Solutions #NA Report a problem | ||
| 7/22/2019 | Price change | $74,500-8.7%$24/sqft |
Source: Real Home Services and Solutions, Inc #4736157 Report a problem | ||
| 7/17/2019 | Price change | $81,600+7.5%$26/sqft |
Source: Real Home Services and Solutions, Inc #4736157 Report a problem | ||
| 7/3/2019 | Price change | $75,900-7%$24/sqft |
Source: REALHome Services and Solutions #4736157 Report a problem | ||
| 5/7/2019 | Price change | $81,600-23.8%$26/sqft |
Source: Real Home Services and Solutions, Inc #4736157 Report a problem | ||
| 3/5/2019 | Price change | $107,100-19.2%$34/sqft |
Source: REALHome Services and Solutions #4736157 Report a problem | ||
| 2/12/2019 | Listed for sale | $132,500-14.5%$43/sqft |
Source: Real Home Services and Solutions, Inc #4736157 Report a problem | ||
| 11/26/2018 | Sold | $155,000$50/sqft |
Source: Public Record Report a problem | ||
Public tax history
| Year | Property taxes | Tax assessment |
|---|---|---|
| 2025 | $4,677 | $184,100 |
| 2024 | -- | $184,100 |
| 2023 | -- | $184,100 |
| 2022 | -- | $184,100 |
| 2021 | -- | $184,100 +1.7% |
| 2020 | -- | $181,100 |
| 2019 | -- | $181,100 |
| 2018 | -- | $181,100 |
| 2017 | -- | $181,100 |
| 2016 | -- | $181,100 +9900% |
| 2015 | -- | $1,811 |
| 2014 | -- | $1,811 |
| 2013 | -- | $1,811 |
| 2012 | -- | $1,811 |
| 2011 | -- | $1,811 |
| 2010 | -- | $1,811 |
| 2009 | -- | $1,811 |
| 2008 | -- | $1,811 +61% |
| 2007 | -- | $1,125 |
| 2006 | -- | $1,125 |
Find assessor info on the county website
Monthly payment
Est. payment
Payment breakdown
Explore the cost of this home by adjusting the details. Changes won't be saved.Climate risks
Neighborhood: 05450
Nearby schools
Schools provided by the listing agent
- Elementary: Berkshire Elementary School
- Middle: Berkshire Elementary School
Source: PrimeMLS. This data may not be complete. We recommend contacting the local school district to confirm school assignments for this home.
- $--2 bd2 ba1.5k sqft6610 Berkshire Center Rd #2, Enosburg Falls, VT 05450Off Market
- $--3 bd2 ba1.5k sqft6610 Berkshire Center Rd #1, Enosburg Falls, VT 05450Off Market

- $286,7005 bd38 ba3.1k sqft6610 Berkshire Ctr Rd, Enosburg Falls, VT 05450Off Market
- $115,0004 bd2 ba2.6k sqft6578 Berkshire Center Rd, Enosburg, VT 05450Sold

Similar homes
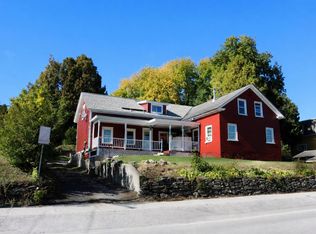
- $229,0004 bd2 ba2.4k sqft53 Province Street, Richford, VT 05476Active
 MLS ID #5112571, Dianna Benoit-Kittell. PrimeMLS
- $289,0005 bd3 ba3.3k sqft154 Orchard Street, Enosburg, VT 05450Active
 MLS ID #5116885, Dianna Benoit-Kittell. PrimeMLS
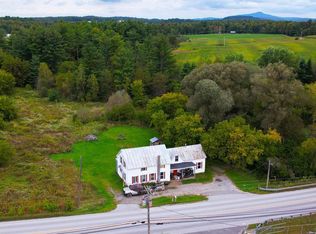
- $175,0006 bd2 ba1.8k sqft273 Sampsonville Road, Enosburg, VT 05450Active
 MLS ID #5110392, Tami Lantz. PrimeMLS
- $239,0004 bd2 ba1.9k sqft59 Intervale Avenue, Richford, VT 05476-1120Active
 MLS ID #5097500, Jeremy Collins. PrimeMLS
