Welcome to 59 Intervale Ave. in Richford, Vermont. This spacious two-story home is full of character, opportunity, and room to grow. Built in 1900, this four-bedroom, two full bath home offers 1,933 square feet of finished living space on a 0.27-acre lot, providing the perfect blend of historic charm and everyday functionality. Inside, you'll find generously sized living and dining rooms that offer plenty of space for gathering with family and friends. The kitchen features a charming antique three-bay farmhouse sink, adding timeless character and a touch of vintage appeal. Throughout the home, abundant storage helps keep everything organized while offering flexibility for a variety of lifestyles. Outside, the detached two-car garage is a standout feature. Complete with a garage and a basement, this two-story design provides exceptional workspace and storage, making it an ideal setup for mechanics, woodworkers, hobbyists, or anyone in need of a versatile workshop. The screened-in porch is waiting for someone to bring it back to its former glory. The location is truly special. This home is situated in a close-knit, community-oriented neighborhood with a playground and park just behind the property, perfect for families and neighbors to connect. Both the local elementary and high schools are within walking distance, and you'll find parks and outdoor amenities nearby to enjoy Richford's natural beauty. The neighborhood bakery and snack bar are also a short stroll away, offering fresh pastries and treats in a welcoming setting. Whether you're looking for a home with room to spread out, space for your hobbies, or a property with tremendous potential to make your own, 59 Intervale Ave is ready to welcome its next owners.
Active
Listed by: Ridgeline Real Estate • Jeremy Collins
$239,000
59 Intervale Avenue, Richford, VT 05476-1120
4beds
1,933sqft
Single Family Residence
Built in 1900
0.27 Acres Lot
$230,100 Zestimate®
$124/sqft
$-- HOA
What's special
Detached two-car garageScreened-in porchTwo-story designAbundant storageSpacious two-story home
- 97 days
- 301
- 33
Zillow last checked:
Listing updated:
Listed by:
Jeremy Collins,
Ridgeline Real Estate 802-540-1366
Source: PrimeMLS,MLS#: 5097500
Facts & features
Interior
Bedrooms & bathrooms
- Bedrooms: 4
- Bathrooms: 2
- Full bathrooms: 2
Heating
- Kerosene, Pellet Stove
Cooling
- None
Appliances
- Included: Dishwasher, Dryer, Microwave, Other, Gas Range, Refrigerator, Washer
Features
- Ceiling Fan(s), Kitchen/Dining, Kitchen/Family, Kitchen/Living, Natural Light, Natural Woodwork, Indoor Storage
- Flooring: Hardwood, Laminate, Tile
- Basement: Dirt Floor,Sump Pump,Unfinished,Basement Stairs,Interior Entry
Interior area
- Total structure area: 2,865
- Total interior livable area: 1,933 sqft
- Finished area above ground: 1,933
- Finished area below ground: 0
Property
Parking
- Total spaces: 6
- Parking features: Dirt, Driveway, Garage, Parking Spaces 6+, Unpaved, Detached
- Garage spaces: 2
- Has uncovered spaces: Yes
Features
- Levels: Two
- Stories: 2
- Patio & porch: Porch, Screened Porch
- Exterior features: Other - See Remarks
- Frontage length: Road frontage: 224
Lot
- Size: 0.27 Acres
- Features: Other, Near School(s)
Details
- Parcel number: 51616210446
- Zoning description: Res
Construction
Type & style
- Home type: SingleFamily
- Architectural style: Other,Victorian
- Property subtype: Single Family Residence
Materials
- Timber Frame, Wood Siding
- Foundation: Stone
- Roof: Metal
Condition
- New construction: No
- Year built: 1900
Utilities & green energy
- Electric: Circuit Breakers
- Sewer: Public Sewer
- Utilities for property: Cable, Phone Available
Community & HOA
Community
- Security: Carbon Monoxide Detector(s), Smoke Detector(s)
Location
- Region: Richford
Financial & listing details
- Price per square foot: $124/sqft
- Tax assessed value: $205,600
- Annual tax amount: $3,647
- Date on market: 6/30/2026
- Exclusions: Personal belongings, a standalone microwave on the counter
Estimated market value
$230,100
$219,000 - $242,000
$2,601/mo
Price history
| Date | Event | Price |
|---|---|---|
| 6/30/2026 | Listed for sale | $239,000+86.7%$124/sqft |
Source:  PrimeMLS #5097500 Report a problem PrimeMLS #5097500 Report a problem | ||
| 7/31/2023 | Sold | $128,000-14.7%$66/sqft |
Source: PrimeMLS #4934997 Report a problem | ||
| 3/3/2023 | Price change | $150,000-25%$78/sqft |
Source: PrimeMLS #4934997 Report a problem | ||
| 2/27/2023 | Price change | $199,900+17.7%$103/sqft |
Source: PrimeMLS #4934997 Report a problem | ||
| 2/18/2023 | Price change | $169,900-5.6%$88/sqft |
Source: PrimeMLS #4934997 Report a problem | ||
| 12/2/2022 | Price change | $179,900-5.3%$93/sqft |
Source: PrimeMLS #4934997 Report a problem | ||
| 11/16/2022 | Price change | $189,900-5%$98/sqft |
Source: PrimeMLS #4934997 Report a problem | ||
| 11/2/2022 | Price change | $199,900-3.9%$103/sqft |
Source: PrimeMLS #4934997 Report a problem | ||
| 10/26/2022 | Listed for sale | $208,000+102.3%$108/sqft |
Source: PrimeMLS #4934997 Report a problem | ||
| 4/23/2012 | Sold | $102,800$53/sqft |
Source: Public Record Report a problem | ||
Public tax history
| Year | Property taxes | Tax assessment |
|---|---|---|
| 2024 | -- | $205,600 |
| 2023 | -- | $205,600 +45.8% |
| 2022 | -- | $141,000 |
| 2021 | -- | $141,000 |
| 2020 | -- | $141,000 |
| 2019 | -- | $141,000 |
| 2018 | -- | $141,000 +7.7% |
| 2017 | -- | $130,900 -7.2% |
| 2016 | -- | $141,000 +9900% |
| 2015 | -- | $1,410 +13.7% |
| 2014 | -- | $1,240 -5.3% |
| 2013 | -- | $1,309 |
| 2012 | -- | $1,309 |
| 2011 | -- | $1,309 |
| 2010 | -- | $1,309 |
| 2009 | -- | $1,309 |
| 2008 | -- | $1,309 |
| 2007 | -- | $1,309 |
Find assessor info on the county website
Monthly payment
Est. payment
Payment breakdown
Explore the cost of this home by adjusting the details. Changes won't be saved.Climate risks
Neighborhood: 05476
Nearby schools
Schools provided by the listing agent
- Elementary: Richford Elementary School
- Middle: Richford Jr/Sr High School
- High: Richford Senior High School
- District: Franklin Northeast
Source: PrimeMLS. This data may not be complete. We recommend contacting the local school district to confirm school assignments for this home.
Similar homes
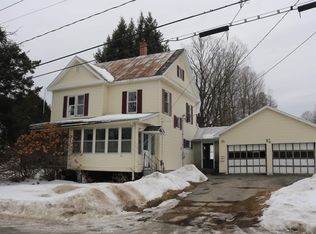
- $229,0004 bd2 ba2.4k sqft53 Province Street, Richford, VT 05476Active
 MLS ID #5112571, Dianna Benoit-Kittell. PrimeMLS
 - $248,0003 bd3 ba2.1k sqft28 Hamilton Place, Richford, VT 05457Active
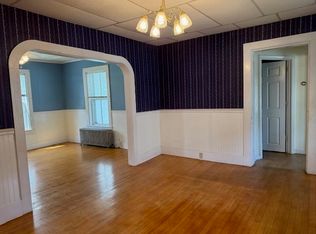 MLS ID #5055063, Stacie M Callan. PrimeMLS
 - $199,0003 bd1 ba1k sqft2 Home Street, Richford, VT 05476Active
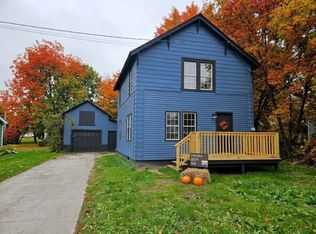 MLS ID #5107573, Ann Hennard-Ruth. PrimeMLS
 - $155,0005 bd1 ba1.9k sqft48 Province Street, Richford, VT 05476Active
 MLS ID #5088304, The Paul Martin Team. PrimeMLS
