Welcome to this spacious farmhouse in Richford, Vermont, offering 4 bedrooms, 1.5 baths, and plenty of potential! Situated on a .25-acre lot, this charming home features many beautiful updates while leaving room for your personal finishing touches. Step inside through the convenient mudroom, perfect for Vermont's changing seasons. The main level offers a generously sized formal living room, separate family room, formal dining room, and an updated eat-in kitchen with plenty of space for gathering and entertaining. A full bathroom completes the first floor. Laminate and tile flooring throughout provide both style and practicality. Upstairs, you'll find four spacious bedrooms and a convenient half bath. Outside, enjoy a back deck overlooking the yard, along with a detached garage offering additional storage and parking. Whether you're looking for a spacious primary residence, a renovation project, or your next investment opportunity, this property offers plenty of possibilities! Bring your vision and finishing touches to make this farmhouse truly your own. Property is being sold as-is, and buyers are encouraged to perform their own due diligence regarding the property's condition. Conveniently located near Richford Village amenities, local shops, schools, and the Missisquoi Valley Rail Trail, with easy access to Jay Peak Resort for skiing, golfing, and year-round recreation. Enjoy the charm of small-town Vermont living with outdoor adventures just a short drive away!
Active
Listed by: KW Vermont • Angelica Sprayregen • Phone: 802-825-8088
$174,900
327 Jay Road, Richford, VT 05476
4beds
1,752sqft
Single Family Residence
Built in 1880
0.25 Acres Lot
$-- Zestimate®
$100/sqft
$-- HOA
What's special
Spacious farmhouseConvenient mudroomSeparate family roomFormal dining roomUpdated eat-in kitchen
- 2 days
- 387
- 41
Zillow last checked:
Listing updated:
Listed by:
Angelica Sprayregen,
KW Vermont Phone:802-825-8088
Source: PrimeMLS,MLS#: 5116933
Facts & features
Interior
Bedrooms & bathrooms
- Bedrooms: 4
- Bathrooms: 2
- Full bathrooms: 1
- 1/2 bathrooms: 1
Heating
- Oil, Heat Pump, Hot Air, Hot Water
Cooling
- Attic Fan
Appliances
- Included: Dishwasher, Owned Water Heater, Tank Water Heater
- Laundry: 1st Floor Laundry
Features
- Kitchen/Dining
- Flooring: Hardwood, Vinyl
- Basement: Full,Other,Unfinished,Interior Entry
Interior area
- Total structure area: 2,616
- Total interior livable area: 1,752 sqft
- Finished area above ground: 1,752
- Finished area below ground: 0
Video & virtual tour
Property
Parking
- Total spaces: 2
- Parking features: Paved, Off Street, Detached
- Garage spaces: 2
Features
- Levels: One and One Half
- Stories: 1.5
- Patio & porch: Porch
- Exterior features: Deck
- Has private pool: Yes
- Pool features: Above Ground
- Has view: Yes
- View description: Mountain(s)
- Frontage length: Road frontage: 120
Lot
- Size: 0.25 Acres
- Features: Rural
Details
- Parcel number: 51616210474
- Zoning description: Res
- Special conditions: Standard
Construction
Type & style
- Home type: SingleFamily
- Architectural style: Colonial
- Property subtype: Single Family Residence
Materials
- Wood Frame, Vinyl Exterior
- Foundation: Concrete, Stone
- Roof: Corrugated,Metal
Condition
- New construction: No
- Year built: 1880
Utilities & green energy
- Electric: 100 Amp Service, Circuit Breakers
- Sewer: Private Sewer, Septic Tank
- Utilities for property: Satellite, Phone Available
Community & HOA
Community
- Security: Smoke Detector(s)
Location
- Region: Richford
Financial & listing details
- Price per square foot: $100/sqft
- Tax assessed value: $152,000
- Annual tax amount: $2,168
- Date on market: 11/5/2026
- Listing agreement: Exclusive Right
- Road surface type: Paved
Estimated market value
Not available
Estimated sales range
Not available
Not available
Price history
| Date | Event | Price |
|---|---|---|
| 11/5/2026 | Listed for sale | $174,900-2.8%$100/sqft |
Source:  PrimeMLS #5116933 Report a problem | ||
| 10/31/2026 | Listing removed | -- |
Source: Owner Report a problem | ||
| 10/29/2026 | Listed for sale | $180,000$103/sqft |
Source: Owner Report a problem | ||
Public tax history
| Year | Property taxes | Tax assessment |
|---|---|---|
| 2024 | -- | $152,000 |
| 2023 | -- | $152,000 +31.6% |
| 2022 | -- | $115,500 |
| 2021 | -- | $115,500 |
| 2020 | -- | $115,500 |
| 2019 | -- | $115,500 |
| 2018 | -- | $115,500 |
| 2017 | -- | $115,500 |
| 2016 | -- | $115,500 +9900% |
| 2015 | -- | $1,155 |
| 2014 | -- | $1,155 |
| 2013 | -- | $1,155 |
| 2012 | -- | $1,155 |
| 2011 | -- | $1,155 +1.6% |
| 2010 | -- | $1,137 |
| 2009 | -- | $1,137 |
| 2008 | -- | $1,137 |
| 2007 | -- | $1,137 |
Find assessor info on the county website
Monthly payment
Est. payment
Payment breakdown
Explore the cost of this home by adjusting the details. Changes won't be saved.Climate risks
Neighborhood: 05476
Nearby schools
Schools provided by the listing agent
- Elementary: Richford Elementary School
- Middle: Richford Jr/Sr High School
- High: Richford Senior High School
Source: PrimeMLS. This data may not be complete. We recommend contacting the local school district to confirm school assignments for this home.

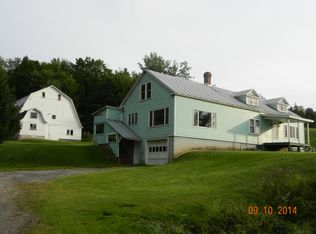
Similar homes
- $155,0005 bd1 ba1.9k sqft48 Province Street, Richford, VT 05476Active
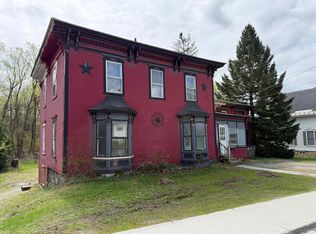 MLS ID #5088304, The Paul Martin Team. PrimeMLS
- $199,0003 bd1 ba1k sqft2 Home Street, Richford, VT 05476Active
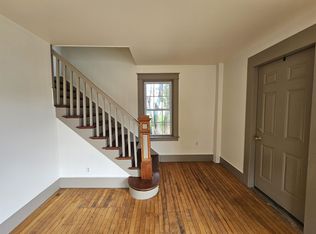 MLS ID #5107573, Ann Hennard-Ruth. PrimeMLS
- $94,9004 bd2 ba1.5k sqft21 Sweat Street, Richford, VT 05476Active
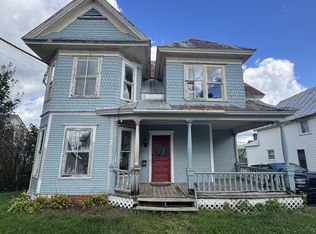 MLS ID #5109563, Rachael Hackett. PrimeMLS
- $239,0004 bd2 ba1.9k sqft59 Intervale Avenue, Richford, VT 05476-1120Active
 MLS ID #5097500, Jeremy Collins. PrimeMLS
