Historic Victorian property located in the quaint Village of Richford, close to amenities with mountain view! This property is best suited for a rehab loan or cash buyer and is ready for you to bring this home back to its original charm. The property features original millwork including intact pocket doors between the living and dining areas as well as a built-in butler's pantry in the dining area. The kitchen overlooks the back deck which has views of the mountain and overlooks the backyard. Featuring 4 roomy bedrooms, 1 full bath upstairs and 1/4 bath downstairs the property boasts ample space and a desirable floorplan. The attic is spacious and has potential for future finished area, perfect for studio or office! The basement features interior access off the kitchen, where you'll find the laundry area and a walkout access to the backyard. With ample space, gorgeous natural millwork throughout, a spacious backyard featuring mountain views, close to amenities, this charming historic home awaits your customizations!
Active
Listed by: VT Turnkey Realty LLC • Rachael Hackett
$99,900
21 Sweat Street, Richford, VT 05476
4beds
1,504sqft
Single Family Residence
Built in 1880
8,712 Square Feet Lot
$-- Zestimate®
$66/sqft
$-- HOA
What's special
Views of the mountainOriginal millworkOverlooks the backyardBack deckGorgeous natural millwork throughout
- 23 days
- 1,031
- 71
Zillow last checked:
Listing updated:
Listed by:
Rachael Hackett,
VT Turnkey Realty LLC 802-309-4735
Source: PrimeMLS,MLS#: 5109563
Facts & features
Interior
Bedrooms & bathrooms
- Bedrooms: 4
- Bathrooms: 2
- Full bathrooms: 1
- 1/2 bathrooms: 1
Heating
- Oil, Hot Air
Cooling
- None
Features
- Basement: Dirt Floor,Interior Access,Interior Stairs,Unfinished,Walkout,Walk-Out Access
Interior area
- Total structure area: 2,256
- Total interior livable area: 1,504 sqft
- Finished area above ground: 1,504
- Finished area below ground: 0
Property
Parking
- Parking features: Crushed Stone
Features
- Levels: Two
- Stories: 2
- Has view: Yes
- View description: Mountain(s)
Lot
- Size: 8,712 Square Feet
- Features: Views, In Town
Details
- Parcel number: 51616211013
- Zoning description: Residential
- Special conditions: Rehab Needed
Construction
Type & style
- Home type: SingleFamily
- Architectural style: Victorian
- Property subtype: Single Family Residence
Materials
- Wood Siding
- Foundation: Stone
- Roof: Metal,Standing Seam
Condition
- New construction: No
- Year built: 1880
Utilities & green energy
- Electric: 100 Amp Service
- Sewer: Public Sewer
- Utilities for property: Cable, Phone
Community & HOA
Location
- Region: Richford
Financial & listing details
- Price per square foot: $66/sqft
- Tax assessed value: $112,500
- Annual tax amount: $2,364
- Date on market: 9/13/2026
- Road surface type: Paved
Estimated market value
Not available
Estimated sales range
Not available
$2,382/mo
Price history
| Date | Event | Price |
|---|---|---|
| 9/13/2026 | Listed for sale | $99,900+455%$66/sqft |
Source:  PrimeMLS #5109563 Report a problem PrimeMLS #5109563 Report a problem | ||
| 5/5/2020 | Sold | $18,000$12/sqft |
Source: Public Record Report a problem | ||
| 10/28/2019 | Sold | $18,000-27.7%$12/sqft |
Source: PrimeMLS #4726433 Report a problem | ||
| 8/11/2019 | Price change | $24,900-7.4%$17/sqft |
Source: Vermont Mountain Real Estate #4726433 Report a problem | ||
| 3/7/2019 | Price change | $26,900-10%$18/sqft |
Source: Vermont Mountain Real Estate #4726433 Report a problem | ||
| 1/2/2019 | Price change | $29,900-20.3%$20/sqft |
Source: Vermont Mountain Real Estate #4726433 Report a problem | ||
| 11/26/2018 | Price change | $37,500-6%$25/sqft |
Source: Vermont Mountain Real Estate #4726433 Report a problem | ||
| 11/2/2018 | Listed for sale | $39,900-27.3%$27/sqft |
Source: Vermont Mountain Real Estate #4726433 Report a problem | ||
| 5/17/2018 | Listing removed | $54,900$37/sqft |
Source: Sherwood Real Estate #4634517 Report a problem | ||
| 3/9/2018 | Price change | $54,900-8.3%$37/sqft |
Source: Sherwood Real Estate #4634517 Report a problem | ||
| 2/11/2018 | Price change | $59,900-7.8%$40/sqft |
Source: Sherwood Real Estate #4634517 Report a problem | ||
| 5/17/2017 | Listed for sale | $65,000-58.1%$43/sqft |
Source: Sherwood Real Estate #4634517 Report a problem | ||
| 12/18/2015 | Listing removed | $155,000$103/sqft |
Source: Sherwood Real Estate #4385706 Report a problem | ||
| 1/17/2015 | Listed for sale | $155,000+134.8%$103/sqft |
Source: Sherwood Real Estate #4385706 Report a problem | ||
| 3/10/2005 | Sold | $66,000+46.7%$44/sqft |
Source: Public Record Report a problem | ||
| 10/19/2000 | Sold | $45,000$30/sqft |
Source: Public Record Report a problem | ||
Public tax history
| Year | Property taxes | Tax assessment |
|---|---|---|
| 2024 | -- | $112,500 |
| 2023 | -- | $112,500 +21.1% |
| 2022 | -- | $92,900 |
| 2021 | -- | $92,900 |
| 2020 | -- | $92,900 |
| 2019 | -- | $92,900 |
| 2018 | -- | $92,900 |
| 2017 | -- | $92,900 |
| 2016 | -- | $92,900 +9900% |
| 2015 | -- | $929 |
| 2014 | -- | $929 |
| 2013 | -- | $929 |
| 2012 | -- | $929 |
| 2011 | -- | $929 |
| 2010 | -- | $929 |
| 2009 | -- | $929 |
| 2008 | -- | $929 |
| 2007 | -- | $929 |
Find assessor info on the county website
Monthly payment
Est. payment
Payment breakdown
Explore the cost of this home by adjusting the details. Changes won't be saved.Climate risks
Neighborhood: 05476
Nearby schools
Schools provided by the listing agent
- Elementary: Richford Elementary School
- Middle: Richford Jr/Sr High School
- High: Richford Senior High School
Source: PrimeMLS. This data may not be complete. We recommend contacting the local school district to confirm school assignments for this home.

Similar homes
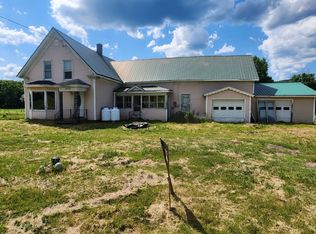
- $99,9005 bd2 ba1.5k sqft29 dewey Street, Richford, VT 05476Active
 MLS ID #5096100, Margo Sherwood. PrimeMLS
 - $89,9003 bd1 ba1.6k sqft158 Perley Road, Berkshire, VT 05450Active
 MLS ID #5097198, Shayna Sherwood. PrimeMLS
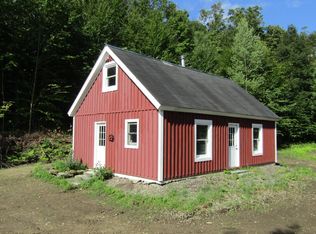
 - $92,5004 bd2 ba1.7k sqft652 VT Route 100, Lowell, VT 05847Active
 MLS ID #5097279, Dianne Laplante. PrimeMLS
 - $139,0001 bd-- ba960 sqft1455 Jay Road, Richford, VT 05476Active
 MLS ID #5107158, Shawn Cheney. PrimeMLS
