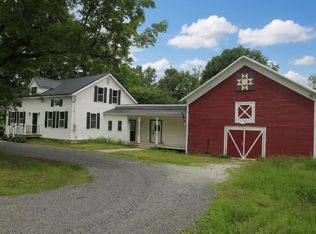
Charming Farmhouse with Mountain Views & Income Potential This charming two-story farmhouse, originally built in 1880, sits on open land with beautiful mountain views from the rear deck. Conveniently located on a state maintained road, the property offers easy access while providing a peaceful country setting. The owners in 2009 made numerous improvements, including a corrugated metal roof, vinyl siding, new Hardie board decking on the porch, and vinyl thermo windows. The updated kitchen in 2008 features Hickory cabinetry, a center island, marble countertops, and a spacious dining area perfect for everyday living and entertaining. A seasonal porch was converted into a year-round space and is currently being used as a private office. Upstairs, you’ll find three bedrooms and a full bathroom. A wonderful additional feature is a two level apartment with open floor plan with kitchen, dining area, livingroom and full bath. The upstairs offers a large one bedroom. Access to apartment located at the rear of the home, with its own private entrance, and a large deck overlooking gorgeous mountain views. It's currently rented full-time, providing rental income, but could potentially be used as an Airbnb or guest suite in the future. The property also includes a spacious three bay garage, offering plenty of room for vehicles, recreational equipment, storage, or a workshop. Ideally situated approximately 12 miles from Jay Peak Ski and Golf Resort and just 15 minutes from the Canadian border, this property is an excellent opportunity for a primary residence, vacation home, or investment property with rental potential.
Active
Listed by: Montgomery Properties • Karen Frascella
$350,000
4166 N. Main Street, Montgomery, VT 05470
4beds
4,398sqft
Single Family Residence
Built in 1880
1.5 Acres Lot
$-- Zestimate®
$80/sqft
$-- HOA
What's special
Vinyl thermo windowsPeaceful country settingCharming two-story farmhouseUpdated kitchenHickory cabinetryVinyl sidingCenter island
- 7 days
- 313
- 29
Zillow last checked:
Listing updated:
Listed by:
Karen Frascella,
Montgomery Properties 802-326-4581
Source: PrimeMLS,MLS#: 5108545
Facts & features
Interior
Bedrooms & bathrooms
- Bedrooms: 4
- Bathrooms: 3
- Full bathrooms: 3
Heating
- Oil, Baseboard
Cooling
- None
Appliances
- Included: Dishwasher, Gas Range, Refrigerator
- Laundry: 1st Floor Laundry
Features
- Ceiling Fan(s), Dining Area, Kitchen Island, Kitchen/Dining
- Flooring: Carpet, Laminate, Vinyl
- Basement: Concrete,Concrete Floor,Full,Interior Access,Interior Entry
Interior area
- Total structure area: 4,398
- Total interior livable area: 4,398 sqft
- Finished area above ground: 4,398
- Finished area below ground: 0
Property
Parking
- Total spaces: 3
- Parking features: Gravel, Garage, Parking Spaces 3, Detached
- Garage spaces: 3
Accessibility
- Accessibility features: 1st Floor Full Bathroom, 1st Floor Laundry
Features
- Levels: Two
- Stories: 2
- Patio & porch: Covered Porch
- Exterior features: Deck
- On waterfront: Yes
- Body of water: Alder Brook
- Frontage length: Road frontage: 333
Lot
- Size: 1.5 Acres
- Features: Level
Details
- Zoning description: agricultural/residential
Construction
Type & style
- Home type: SingleFamily
- Property subtype: Single Family Residence
Materials
- Wood Frame, Vinyl Exterior
- Foundation: Concrete, Stone
- Roof: Corrugated
Condition
- New construction: No
- Year built: 1880
Utilities & green energy
- Electric: 100 Amp Service
- Sewer: 1000 Gallon, Concrete, On-Site Septic Exists
- Utilities for property: Phone, Satellite
Community & HOA
Community
- Security: Battery Smoke Detector, Carbon Monoxide Detector(s)
Location
- Region: Montgomery
Financial & listing details
- Price per square foot: $80/sqft
- Annual tax amount: $6,257
- Date on market: 9/7/2026
Estimated market value
Not available
Estimated sales range
Not available
Not available
Price history
| Date | Event | Price |
|---|---|---|
| 9/7/2026 | Listed for sale | $350,000$80/sqft |
Source:  PrimeMLS #5108545 Report a problem PrimeMLS #5108545 Report a problem | ||
Public tax history
Tax history is unavailable.
Monthly payment
Est. payment
Payment breakdown
Explore the cost of this home by adjusting the details. Changes won't be saved.Climate risks
Neighborhood: 05470
Nearby schools
Schools provided by the listing agent
- Elementary: Montgomery Elementary School
- Middle: Montgomery Elementary School
- District: Franklin Northeast
Source: PrimeMLS. This data may not be complete. We recommend contacting the local school district to confirm school assignments for this home.
- $290,000-- bd-- ba-- sqft4166 N Main St, East Berkshire, VT 05447Off Market
- $693,700-- bd-- ba-- sqft4182 N Main St, East Berkshire, VT 05447Off Market
- $327,800-- bd-- ba-- sqft500 Hopkins Bridge Rd, Richford, VT 05476Off Market
- $450,700-- bd-- ba-- sqft218 Hopkins Bridge Rd, Richford, VT 05476Off Market
Similar homes
- $399,0004 bd3 ba2.5k sqft919 Highland Drive, Montgomery, VT 05471Active
 MLS ID #5109409, Grant Butterfield. PrimeMLS
 - $489,0004 bd2 ba2.9k sqft884 Nichols Road, Enosburg, VT 05450Active
 MLS ID #5109257, Dianna Benoit-Kittell. PrimeMLS
 - $325,0004 bd2 ba2.2k sqft583 Main Street, Enosburg, VT 05450Active
 MLS ID #5097034, Tamithy Howrigan. PrimeMLS
 - $360,0003 bd2 ba2.2k sqft115 Nichols Road, Enosburg, VT 05450Active
 MLS ID #5079963, Dianna Benoit-Kittell. PrimeMLS
