Welcome to this charming village property offering flexibility, comfort, and income potential! This well-maintained 3-bedroom, 2-bath main home features beautiful hardwood floors and a bright, inviting layout. The spacious kitchen is a standout, offering abundant cabinet and counter space, perfect for cooking, storage, and everyday living. Enjoy relaxing mornings or evenings on the covered front porch, adding to the home’s classic curb appeal. Downstairs, a partially finished basement provides extra living space ideal for a family room, home office, or recreation area, with additional room for storage. A major bonus is the 1-bedroom, 1-bath accessory dwelling unit (ADU), perfect for guests, extended family, or rental income. Outside, you'll find a flat, partially fenced backyard offering space for gardening, pets, or outdoor entertaining. The property also includes two storage sheds for tools and equipment, along with a one-car garage for convenience and additional storage. Located in the heart of the village, this property combines versatility, character, and practicality, an excellent opportunity for homeowners and investors alike. Don’t miss your chance to own this multi-functional village gem! *APPOINTMENT NEEDED to visit property.
Active
Listed by: M Realty • Tanya Bailey
Price cut: $10K (7/10)
$429,900
11 Southwind Drive, Enosburg, VT 05450
4beds
3,175sqft
:
Get pre-qualified$3,228/mo
Single Family Residence
Built in 1991
10,454 Square Feet Lot
$424,700 Zestimate®
$135/sqft
$-- HOA
What's special
Classic curb appealCovered front porchBright inviting layoutBeautiful hardwood floorsFlat partially fenced backyardSpacious kitchen
- 79 days |
- 142 |
- 6 |
Zillow last checked:
Listing updated:
Listed by:
Tanya Bailey,
M Realty 802-363-9501
Source: PrimeMLS,MLS#: 5089769
Facts & features
Interior
Bedrooms & bathrooms
- Bedrooms: 4
- Bathrooms: 3
- Full bathrooms: 3
Heating
- Natural Gas, Pellet Stove, Baseboard
Cooling
- None
Appliances
- Included: Dishwasher, Dryer, Microwave, Gas Range, Refrigerator, Washer
Features
- Dining Area, Kitchen Island, Kitchen/Living, Walk-In Closet(s)
- Flooring: Hardwood, Vinyl
- Basement: Concrete Floor,Partially Finished,Interior Entry
Interior area
- Total structure area: 3,444
- Total interior livable area: 3,175 sqft
- Finished area above ground: 2,548
- Finished area below ground: 627
Property
Parking
- Total spaces: 1
- Parking features: Gravel
- Garage spaces: 1
Features
- Levels: One and One Half
- Stories: 1.5
- Patio & porch: Covered Porch
- Exterior features: Shed
- Fencing: Dog Fence
Lot
- Size: 10,454 Square Feet
- Features: Corner Lot, Level, In Town, Near Shopping
Details
- Additional structures: Outbuilding
- Parcel number: 20406511079
- Zoning description: High Density Residential
Construction
Type & style
- Home type: SingleFamily
- Architectural style: Cape
- Property subtype: Single Family Residence
Materials
- Wood Frame
- Foundation: Poured Concrete
- Roof: Metal,Shingle
Condition
- New construction: No
- Year built: 1991
Utilities & green energy
- Electric: Circuit Breakers
- Sewer: Public Sewer
- Utilities for property: Cable, Phone Available
Community & HOA
Location
- Region: Enosburg Falls
Financial & listing details
- Price per square foot: $135/sqft
- Tax assessed value: $211,700
- Annual tax amount: $6,743
- Date on market: 5/19/2026
- Road surface type: Unpaved
Estimated market value
$424,700
$403,000 - $446,000
$3,891/mo
Price history
| Date | Event | Price |
|---|---|---|
| 7/10/2026 | Price change | $429,900-2.3%$135/sqft |
Source:  PrimeMLS #5089769 Report a problem PrimeMLS #5089769 Report a problem | ||
| 5/19/2026 | Listed for sale | $439,900+105.6%$139/sqft |
Source: PrimeMLS #5089769 Report a problem | ||
| 3/23/2020 | Sold | $214,000-4.8%$67/sqft |
Source: PrimeMLS #4754677 Report a problem | ||
| 12/12/2019 | Price change | $224,900-3.5%$71/sqft |
Source: MRC #4754677 Report a problem | ||
| 7/30/2019 | Price change | $233,000-6%$73/sqft |
Source: MRC #4754677 Report a problem | ||
| 5/29/2019 | Listed for sale | $248,000$78/sqft |
Source: MRC #4754677 Report a problem | ||
Public tax history
| Year | Property taxes | Tax assessment |
|---|---|---|
| 2024 | -- | $211,700 |
| 2023 | -- | $211,700 |
| 2022 | -- | $211,700 |
| 2021 | -- | $211,700 |
| 2020 | -- | $211,700 |
| 2019 | -- | $211,700 |
| 2018 | -- | $211,700 |
| 2017 | -- | $211,700 |
| 2016 | -- | $211,700 +9900% |
| 2015 | -- | $2,117 |
| 2014 | -- | $2,117 |
| 2013 | -- | $2,117 |
| 2012 | -- | $2,117 |
| 2011 | -- | $2,117 |
| 2010 | -- | $2,117 |
| 2009 | -- | $2,117 |
| 2008 | -- | $2,117 |
| 2007 | -- | $2,117 |
Find assessor info on the county website
Monthly payment
Est. payment
Payment breakdown
Explore the cost of this home by adjusting the details. Changes won't be saved.Climate risks
Neighborhood: 05450
Nearby schools
GreatSchools rating
- 5/10Enosburg Falls Elementary SchoolGrades: PK-5Distance: 0.5 mi
- 5/10Enosburg Falls Junior/Senior High SchoolGrades: 6-12Distance: 0.4 mi
Schools provided by the listing agent
- Elementary: Enosburg Falls Elem. School
- Middle: Enosburg Falls Middle School
- High: Enosburg Falls Senior HS
- District: Enosburg Falls ID Sch District
Source: PrimeMLS. This data may not be complete. We recommend contacting the local school district to confirm school assignments for this home.
- $233,200-- bd-- ba-- sqft220 Saint Albans St, Enosburg Falls, VT 05450Off Market
- $176,700-- bd-- ba-- sqft18 Southwind Dr, Enosburg Falls, VT 05450Off Market
- $247,5003 bd2 ba1.2k sqft234 Saint Albans St, Enosburg Falls, VT 05450Off Market
- $318,0004 bd2 ba1.9k sqft166 Saint Albans St, Enosburg Falls, VT 05450Off Market
- $264,8003 bd2 ba1.6k sqft33 Southwind Dr, Enosburg Falls, VT 05450Off Market
- $338,4005 bd2 ba2.5k sqft185 Saint Albans St, Enosburg, VT 05450Off Market
- $366,600-- bd-- ba-- sqft211 Saint Albans St, Enosburg Falls, VT 05450Off Market
- $303,100-- bd-- ba-- sqft171 Saint Albans St, Enosburg Falls, VT 05450Off Market
A local agent can set up tours, give advice and negotiate with sellers.
Similar homes
- $455,0002 bd3 ba1.8k sqft1648 W Enosburg Road, Enosburg, VT 05450Active
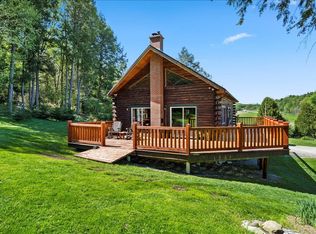 MLS ID #5090517, Darcy Handy. PrimeMLS
 - $325,0004 bd2 ba2.2k sqft583 Main Street, Enosburg, VT 05450Active
 MLS ID #5097034, Tamithy Howrigan. PrimeMLS
 - $419,0003 bd2 ba2.2k sqft6852 VT Rte 105, Sheldon, VT 05483Active
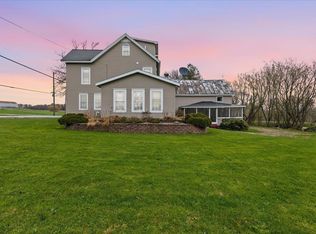 MLS ID #5087569, Shannon Kane. PrimeMLS
 - $399,9004 bd1 ba1.8k sqft3007 VT Route 108 North, Berkshire, VT 05450Active
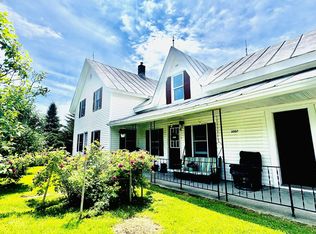 MLS ID #5084695, Shayna Sherwood. PrimeMLS
 - $489,0003 bd2 ba1.6k sqft3429 Rice Hill Road, Franklin, VT 05457ActiveMLS ID #5102903, Jacob Barnes. PrimeMLS
- $425,0003 bd2 ba2.7k sqft825 Highland Drive, Montgomery, VT 05471ActiveMLS ID #5102959, Karen Frascella. PrimeMLS
- $375,0003 bd2 ba2.2k sqft115 Nichols Road, Enosburg, VT 05450ActiveMLS ID #5079963, Dianna Benoit-Kittell. PrimeMLS
- $450,0003 bd3 ba3k sqft935 scott Road, Franklin, VT 05457ActiveMLS ID #5087165, Rene Marceau. PrimeMLS
- $395,0004 bd2 ba2k sqft140 Jay Road, Richford, VT 05476ActiveMLS ID #5102950, Tyler Hull. PrimeMLS
- $399,9004 bd3 ba3.3k sqft9650 Vt Route 36, Fairfield, VT 05448ActiveMLS ID #5088247, Daniel Titus. PrimeMLS
- $479,0004 bd3 ba3.2k sqft178 Jay Road, Richford, VT 05476ActiveMLS ID #5102601, Amy Gerrity-Parent. PrimeMLS
- $409,0004 bd2 ba2.4k sqft1891 Hanna Road, Highgate, VT 05459ActiveMLS ID #5097648, Dianna Benoit-Kittell. PrimeMLS
- $529,0004 bd3 ba1.9k sqft2719 North Sheldon Road, Franklin, VT 05457ActiveMLS ID #5094806, Shannon Kane. PrimeMLS
- $640,0004 bd2 ba2.6k sqft544 Robitaille Road, Berkshire, VT 05450ActiveMLS ID #5095546, Tamithy Howrigan. PrimeMLS
- $495,0004 bd3 ba1.8k sqft1900 East Bakersfield Road, Bakersfield, VT 05441ActiveMLS ID #5095747, Leland J Ryea. PrimeMLS
- $475,0004 bd3 ba1.7k sqft88 Cote Road, Montgomery, VT 05471ActiveMLS ID #5088699, Mary Tryhorne. PrimeMLS
- $599,0003 bd2 ba1.9k sqft1447 Joyal Road, Bakersfield, VT 05450ActiveMLS ID #5091293, Amy Gerrity-Parent. PrimeMLS
- $439,9004 bd2 ba1.8k sqft63 Maxfield Road, Fairfax, VT 05454ActiveMLS ID #5077560, Diane C Schwarm. PrimeMLS
- $399,0003 bd3 ba2.3k sqft38 Poplar Drive, Jay, VT 05859ActiveMLS ID #5092515, David Kennison. PrimeMLS
- $415,0003 bd2 ba1.6k sqft1823 Lost Nation Road, Bakersfield, VT 05448ActiveMLS ID #5096161, Amber Foote. PrimeMLS
