Charming historic home with abundant square footage, including an ADU, in beautiful East Fairfield, VT. Step into the perfect blend of timeless character and modern versatility at this beautifully maintained 1869 home, complete with a newer accessory dwelling unit—ideal for extended family, guests, or possible rental income. The main residence showcases original hardwood floors, classic architectural details, and a warm, inviting layout. A spacious kitchen with a center island, gas cooktop, custom cabinetry, and walk-in pantry with built-in shelving flows seamlessly into the formal dining room featuring decorative ceilings. The expansive living room offers abundant natural light, custom built-ins, & a Harmon pellet stove, while a first-floor office or den provides flexible living space. A convenient ¾ bath and laundry room complete the main level. Upstairs, you’ll find three bedrooms, including a generous primary suite with sitting area, large dressing room, huge closet, and built-in storage. The primary also features a private full bath with tile shower, dual vanity, and clawfoot tub! The home also includes a full walk-up attic offering excellent storage or potential for additional finished space. The accessory dwelling unit, built in 2014, adds incredible value and flexibility. This one-bedroom unit includes a full kitchen with stainless appliances, a spacious living area, beautiful ¾ bath, and two private entrances. A large bedroom with walk-in closet and private deck creates a comfortable retreat, making it perfect for rental income, Airbnb potential, or multigenerational living. The lower level features additional living space. Situated on just over an acre, the property also features a covered porch, above-ground pool, and outdoor space to enjoy Vermont’s natural beauty. Whether you’re looking for a primary residence with supplemental income or a flexible living arrangement, this unique property offers opportunity, charm, and functionality in one package!
Active
Listed by: Flex Realty • Daniel Titus
$399,900
9650 Vt Route 36, Fairfield, VT 05448
4beds
3,320sqft
Single Family Residence
Built in 1869
1.02 Acres Lot
$397,800 Zestimate®
$120/sqft
$-- HOA
What's special
Classic architectural detailsCovered porchOriginal hardwood floorsCustom built-insAbove-ground poolLarge dressing roomHarmon pellet stove
- 146 days
- 764
- 76
Zillow last checked:
Listing updated:
Listed by:
Daniel Titus,
Flex Realty Dan@FlexRealtyVT.com
Source: PrimeMLS,MLS#: 5088247
Facts & features
Interior
Bedrooms & bathrooms
- Bedrooms: 4
- Bathrooms: 3
- Full bathrooms: 1
- 3/4 bathrooms: 2
Heating
- Oil, Pellet Stove, Baseboard, Hot Water
Cooling
- None
Appliances
- Included: Dishwasher, Dryer, Microwave, Gas Range, Refrigerator, Washer, Water Heater off Boiler
- Laundry: Laundry Hook-ups
Features
- Ceiling Fan(s), Dining Area, In-Law/ADU, Kitchen Island, Primary BR w/ BA, Natural Light, Natural Woodwork, Walk-In Closet(s), Walk-in Pantry
- Flooring: Hardwood, Laminate, Slate/Stone
- Basement: Concrete Floor,Dirt Floor,Full,Partially Finished,Interior Stairs,Sump Pump,Unfinished,Walkout,Interior Access,Exterior Entry,Interior Entry
- Attic: Walk-up
Interior area
- Total structure area: 3,816
- Total interior livable area: 3,320 sqft
- Finished area above ground: 3,096
- Finished area below ground: 224
Property
Parking
- Parking features: Gravel
Features
- Levels: 2.5
- Stories: 2.5
- Patio & porch: Porch, Covered Porch
- Exterior features: Deck, Garden
- Has private pool: Yes
- Pool features: Above Ground
- Fencing: Dog Fence
- Frontage length: Road frontage: 75
Lot
- Size: 1.02 Acres
- Features: Country Setting, Landscaped, Trail/Near Trail, Near Snowmobile Trails
Details
- Zoning description: Residential
Construction
Type & style
- Home type: SingleFamily
- Architectural style: Victorian
- Property subtype: Single Family Residence
Materials
- Wood Siding
- Foundation: Poured Concrete, Stone
- Roof: Corrugated,Standing Seam
Condition
- New construction: No
- Year built: 1869
Utilities & green energy
- Electric: Circuit Breakers
- Sewer: Septic Tank
- Utilities for property: Other
Community & HOA
Location
- Region: East Fairfield
Financial & listing details
- Price per square foot: $120/sqft
- Annual tax amount: $7,167
- Date on market: 5/12/2026
Estimated market value
$397,800
$378,000 - $418,000
$3,576/mo
Price history
| Date | Event | Price |
|---|---|---|
| 7/6/2026 | Price change | $399,900-3.6%$120/sqft |
Source:  PrimeMLS #5088247 Report a problem PrimeMLS #5088247 Report a problem | ||
| 6/9/2026 | Pending sale | $415,000$125/sqft |
Source: PrimeMLS #5088247 Report a problem | ||
| 5/28/2026 | Price change | $415,000-2.4%$125/sqft |
Source: PrimeMLS #5088247 Report a problem | ||
| 5/12/2026 | Listed for sale | $425,000$128/sqft |
Source: PrimeMLS #5088247 Report a problem | ||
Public tax history
Tax history is unavailable.
Monthly payment
Est. payment
Payment breakdown
Explore the cost of this home by adjusting the details. Changes won't be saved.Climate risks
Neighborhood: 05448
Nearby schools
Schools provided by the listing agent
- Elementary: Fairfield Center School
- Middle: Fairfield Center School
- High: BFASt Albans
- District: Maple Run USD
Source: PrimeMLS. This data may not be complete. We recommend contacting the local school district to confirm school assignments for this home.
Similar homes
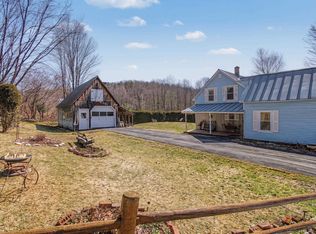
- $359,0001 bd2 ba2.3k sqft2678 South Road, Fairfield, VT 05455Active
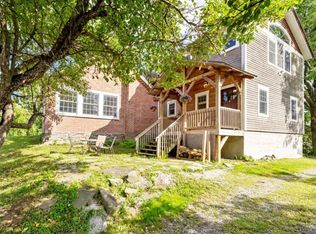 MLS ID #5105889, Sandi Kenyon. PrimeMLS
 - $389,9004 bd3 ba3.1k sqft11 Southwind Drive, Enosburg, VT 05450Active
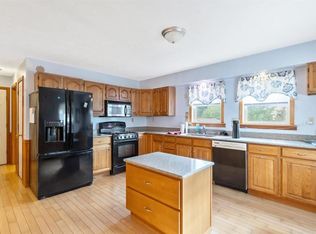 MLS ID #5089769, Tanya Bailey. PrimeMLS
 - $425,0003 bd3 ba1.9k sqft3234 W. Hill Road, Montgomery, VT 04571Active
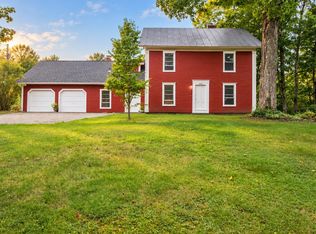 MLS ID #5107420, Mary Tryhorne. PrimeMLS
 - $435,0003 bd2 ba1.9k sqft1402 French Hill Road, St. Albans Town, VT 05478Active
 MLS ID #5108043, Elise Polli. PrimeMLS
