Minutes from Jay Peak Resort, this contemporary multi-level home is set on a beautifully landscaped 1.20-acre corner lot. Offering 2,304 finished sq. ft., the home features 3 permitted bedrooms, 3 baths, and a finished walkout lower level with a kitchen, living room, full bath, and bonus rooms. The flexible floor plan is well suited for multigenerational living, extended household needs, guest accommodations, or remote work. A spacious 464 sq. ft. deck extends from the main living level, providing an ideal space for outdoor dining, entertaining, or relaxing while enjoying the surrounding mountain scenery. Beneath the deck is an equally sized covered and screened-in area, offering additional protected outdoor living space. The grounds have been thoughtfully landscaped and include a great spot for bonfires and evening gatherings. Surrounded by mountain scenery and close to skiing, golf, country club amenities, and local paths, this property is an excellent opportunity for those seeking a home near Jay Peak Resort. Additional features include a metal roof, propane baseboard hot water heat, high-speed internet, drilled well, on-site septic, underground utilities, and a large gravel/crushed stone driveway with two separate parking areas.
Active under contract
Listed by: Century 21 Farm & Forest • David Kennison
Price cut: $20K (7/27)
$399,000
38 Poplar Drive, Jay, VT 05859
3beds
2,304sqft
Single Family Residence
Built in 1977
1.2 Acres Lot
$-- Zestimate®
$173/sqft
$-- HOA
What's special
Surrounded by mountain sceneryMetal roof
- 106 days
- 100
- 2
Zillow last checked:
Listing updated:
Listed by:
David Kennison,
Century 21 Farm & Forest 802-334-1200
Source: PrimeMLS,MLS#: 5092515
Facts & features
Interior
Bedrooms & bathrooms
- Bedrooms: 3
- Bathrooms: 3
- Full bathrooms: 2
- 3/4 bathrooms: 1
Heating
- Propane, Baseboard, Hot Water, Zoned
Cooling
- None
Appliances
- Included: Dishwasher, Range Hood, Microwave, Gas Range, Refrigerator, Propane Water Heater, Water Heater off Boiler, Instant Hot Water, Water Heater
- Laundry: In Basement
Features
- Ceiling Fan(s), In-Law/ADU, In-Law Suite, Kitchen/Dining, Vaulted Ceiling(s)
- Flooring: Carpet, Ceramic Tile, Laminate, Vinyl
- Windows: Double Pane Windows
- Basement: Climate Controlled,Concrete,Finished,Full,Insulated,Walkout,Interior Access,Exterior Entry,Interior Entry
- Number of fireplaces: 1
- Fireplace features: Gas, 1 Fireplace
Interior area
- Total structure area: 2,304
- Total interior livable area: 2,304 sqft
- Finished area above ground: 1,392
- Finished area below ground: 912
Property
Parking
- Parking features: Crushed Stone, Gravel
Features
- Levels: 2.5,Multi-Level
- Stories: 2.5
- Patio & porch: Porch, Screened Porch
- Exterior features: Deck, Garden, Natural Shade, Storage
- Frontage length: Road frontage: 480
Lot
- Size: 1.2 Acres
- Features: Corner Lot, Landscaped, Open Lot, Mountain, Near Country Club, Near Golf Course, Near Paths, Near Skiing, Rural
Details
- Zoning description: Jay
Construction
Type & style
- Home type: SingleFamily
- Architectural style: Contemporary
- Property subtype: Single Family Residence
Materials
- Wood Frame, Vinyl Siding
- Foundation: Concrete
- Roof: Metal
Condition
- New construction: No
- Year built: 1977
Utilities & green energy
- Electric: Circuit Breakers
- Sewer: On-Site Septic Exists
- Utilities for property: Propane, Underground Utilities
Community & HOA
Community
- Security: Carbon Monoxide Detector(s), Smoke Detector(s)
- Subdivision: Shallowbrook
HOA
- Has HOA: Yes
- Services included: Water, HOA Fee
- Additional fee info: Fee: $450
Location
- Region: Jay
Financial & listing details
- Price per square foot: $173/sqft
- Annual tax amount: $4,175
- Date on market: 6/3/2026
- Road surface type: Dirt
Estimated market value
Not available
Estimated sales range
Not available
Not available
Price history
| Date | Event | Price |
|---|---|---|
| 7/27/2026 | Price change | $399,000-4.8%$173/sqft |
Source:  PrimeMLS #5092515 Report a problem PrimeMLS #5092515 Report a problem | ||
| 7/13/2026 | Price change | $419,000-5.8%$182/sqft |
Source: PrimeMLS #5092515 Report a problem | ||
| 6/30/2026 | Price change | $445,000-1.1%$193/sqft |
Source: PrimeMLS #5092515 Report a problem | ||
| 6/3/2026 | Listed for sale | $450,000+95.7%$195/sqft |
Source: PrimeMLS #5092515 Report a problem | ||
| 10/23/2014 | Listing removed | $230,000$100/sqft |
Source: Big Bear Real Estate #4322786 Report a problem | ||
| 5/24/2014 | Price change | $230,000-11.2%$100/sqft |
Source: Big Bear Real Estate #4322786 Report a problem | ||
| 4/24/2014 | Price change | $259,000-7.2%$112/sqft |
Source: Big Bear Real Estate #4322786 Report a problem | ||
| 10/25/2013 | Listed for sale | $279,000$121/sqft |
Source: Big Bear Real Estate #4322786 Report a problem | ||
Public tax history
Tax history is unavailable.
Monthly payment
Est. payment
Payment breakdown
Explore the cost of this home by adjusting the details. Changes won't be saved.Climate risks
Neighborhood: 05859
Nearby schools
Schools provided by the listing agent
- Elementary: Jay-Westfield Elementary Sch
- Middle: North Country Junior High
- High: North Country Union High Sch
- District: North Country Supervisory Union
Source: PrimeMLS. This data may not be complete. We recommend contacting the local school district to confirm school assignments for this home.
Similar homes
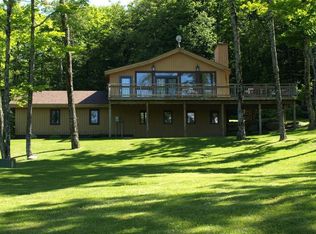
- $374,9003 bd2 ba1.7k sqft3041 Cross Road, Jay, VT 05859Active
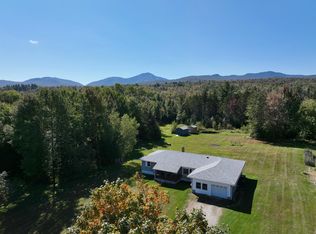 MLS ID #5061644, Meghan Gyles. PrimeMLS
 - $399,0004 bd3 ba2.5k sqft919 Highland Drive, Montgomery, VT 05471Active
 MLS ID #5109409, Grant Butterfield. PrimeMLS
 - $399,0003 bd3 ba2k sqft221 Highland Drive #27, Westfield, VT 05471Active
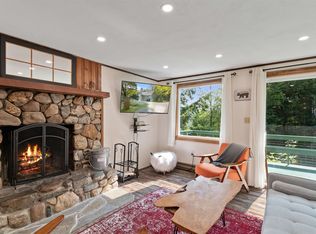 MLS ID #5061103, Tamithy Howrigan. PrimeMLS
 - $399,9003 bd2 ba2.1k sqft537 Memphremagog Views, Newport City, VT 05855Active
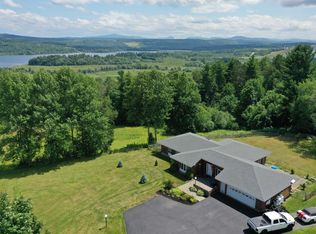 MLS ID #5101257, Tyler Dupuis. PrimeMLS
