Come take a walk through this property that could be an income producing property if you desire. Welcome to this beautiful ranch style home with an accessory dwelling unit. Offering both fully equipped kitchens. A 75 foot+ wrap around deck that is 10 Feet wide overlooking the manicured lawns and landscape to step out to. With an additional three season sun porch and full basement. The main home offers three bedrooms and two baths while the ADU offers an additional bed and bath, living room, and full laundry service. Oversized kitchen / dining area for all your needs in the main home with an expansive living room with lots of natural light. Full laundry set up with the main bedroom also having an ensuite bathroom with abundant closets. The front of the home has a covered porch leading you to paved driveway with a two car garage and a workshop. A separate tool shed is also available. The home sits on 4.15 acres with options of two drive accesses to Jay Road. 19 Miles to Jay Peak makes this home an easy commute!
Active
Listed by: Amy Gerrity-Parent Realty • Amy Gerrity-Parent
$479,000
178 Jay Road, Richford, VT 05476
4beds
3,224sqft
Ranch
Built in 1972
4.15 Acres Lot
$465,600 Zestimate®
$149/sqft
$-- HOA
What's special
Two car garageBeautiful ranch style homeCovered porchAbundant closetsFull basementPaved drivewayFull laundry set up
- 53 days
- 236
- 16
Zillow last checked:
Listing updated:
Listed by:
Amy Gerrity-Parent,
Amy Gerrity-Parent Realty 802-393-7515
Source: PrimeMLS,MLS#: 5102601
Facts & features
Interior
Bedrooms & bathrooms
- Bedrooms: 4
- Bathrooms: 3
- Full bathrooms: 2
- 3/4 bathrooms: 1
Heating
- Oil, Baseboard
Cooling
- Other
Appliances
- Included: Dishwasher, Dryer, Microwave, Wall Oven, Electric Range, Refrigerator, Washer, All-in-one Washer/Dryer
Features
- In-Law Suite
- Flooring: Vinyl, Wood
- Windows: Screens
- Basement: Partially Finished,Interior Entry
Interior area
- Total structure area: 4,315
- Total interior livable area: 3,224 sqft
- Finished area above ground: 2,504
- Finished area below ground: 720
Video & virtual tour
Property
Parking
- Total spaces: 2
- Parking features: Paved
- Garage spaces: 2
Features
- Levels: Two
- Stories: 2
- Patio & porch: Covered Porch
- Exterior features: Deck, Garden, Natural Shade, Shed
- Has view: Yes
- View description: Water
- Has water view: Yes
- Water view: Water
- Body of water: Missisquoi River
Lot
- Size: 4.15 Acres
- Features: Country Setting
Details
- Parcel number: 51616210465
- Zoning description: Residential
Construction
Type & style
- Home type: SingleFamily
- Architectural style: Ranch
- Property subtype: Ranch
Materials
- Wood Frame
- Foundation: Concrete
- Roof: Metal
Condition
- New construction: No
- Year built: 1972
Utilities & green energy
- Electric: Circuit Breakers
- Sewer: Private Sewer
- Utilities for property: Phone Available
Community & HOA
Community
- Security: Carbon Monoxide Detector(s), Battery Smoke Detector
Location
- Region: Richford
Financial & listing details
- Price per square foot: $149/sqft
- Tax assessed value: $353,900
- Annual tax amount: $6,261
- Date on market: 7/30/2026
- Road surface type: Paved
Estimated market value
$465,600
$442,000 - $489,000
$3,558/mo
Price history
| Date | Event | Price |
|---|---|---|
| 7/30/2026 | Listed for sale | $479,000$149/sqft |
Source:  PrimeMLS #5102601 Report a problem PrimeMLS #5102601 Report a problem | ||
Public tax history
| Year | Property taxes | Tax assessment |
|---|---|---|
| 2024 | -- | $353,900 |
| 2023 | -- | $353,900 +49.1% |
| 2022 | -- | $237,400 |
| 2021 | -- | $237,400 |
| 2020 | -- | $237,400 |
| 2019 | -- | $237,400 |
| 2018 | -- | $237,400 -20.3% |
| 2017 | -- | $297,900 |
| 2016 | -- | $297,900 +11878.3% |
| 2015 | -- | $2,487 +0.9% |
| 2014 | -- | $2,466 +0.1% |
| 2013 | -- | $2,464 +2.4% |
| 2012 | -- | $2,407 -17.5% |
| 2011 | -- | $2,919 +10.2% |
| 2010 | -- | $2,650 |
| 2009 | -- | $2,650 |
| 2008 | -- | $2,650 |
| 2007 | -- | $2,650 |
Find assessor info on the county website
Monthly payment
Est. payment
Payment breakdown
Explore the cost of this home by adjusting the details. Changes won't be saved.Climate risks
Neighborhood: 05476
Similar homes
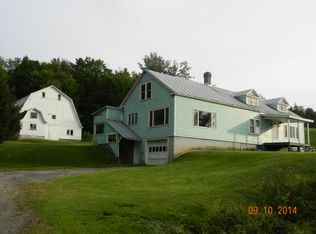
- $395,0004 bd2 ba2k sqft140 Jay Road, Richford, VT 05476Active
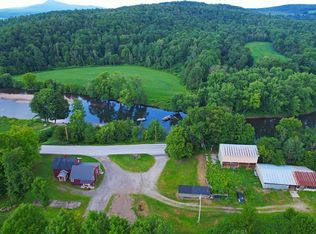 MLS ID #5102950, Tyler Hull. PrimeMLS
 - $489,0004 bd2 ba2.9k sqft884 Nichols Road, Enosburg, VT 05450Active
 MLS ID #5109257, Dianna Benoit-Kittell. PrimeMLS
 - $440,0003 bd3 ba3k sqft935 scott Road, Franklin, VT 05457Active
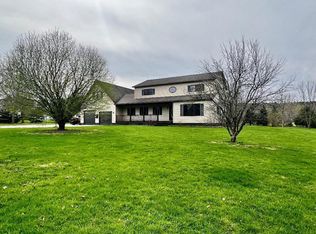 MLS ID #5087165, Rene Marceau. PrimeMLS
 - $450,0004 bd3 ba1.7k sqft88 Cote Road, Montgomery, VT 05471Active
 MLS ID #5088699, Mary Tryhorne. PrimeMLS
