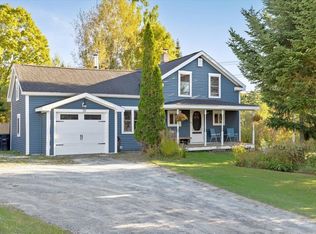
Nestled in the picturesque valley of the North Branch of the Lamoille River, this inviting 1890 farmhouse offers warmth, character, and an abundance of space inside and out. The large country kitchen welcomes you with a generous sized coat closet, separate laundry room, and full bath. Just beyond, the cozy family room with a woodstove creates the perfect gathering space, while a private office or bonus room with its own entrance offers flexibility for working from home, hobbies, or guests. Upstairs, you'll find four bedrooms, each with its own large closet, providing exceptional storage rarely found in homes of this era. You will also find a second full bath. Outside, relax on the deck, enjoy the gardens, or create your own private retreat among the beautiful stone walls. Offering loads of natural light, wonderful spaces, timeless charm, and room to add your own personal touches, this home is conveniently located less than 30 minutes from Jay Peak and Smugglers' Notch Resorts, about an hour from Burlington, and two hours from Montreal. Schedule your showing today!
Active
Listed by: Real Estate Associates • Laura Zambarano
Price cut: $14K (8/31)
$285,000
3670 VT Route 109, Belvidere, VT 05442
4beds
2,192sqft
Single Family Residence
Built in 1890
0.25 Acres Lot
$-- Zestimate®
$130/sqft
$-- HOA
What's special
Separate laundry roomGenerous sized coat closetWonderful spacesLarge country kitchenLoads of natural light
- 68 days
- 362
- 25
Zillow last checked:
Listing updated:
Listed by:
Laura Zambarano,
Real Estate Associates 802-310-4945
Source: PrimeMLS,MLS#: 5102187
Facts & features
Interior
Bedrooms & bathrooms
- Bedrooms: 4
- Bathrooms: 2
- Full bathrooms: 2
Heating
- Propane, Wood, Hot Air, Wall Units
Cooling
- None
Appliances
- Included: Dishwasher, Dryer, Range Hood, Gas Range, Refrigerator, Washer, Propane Water Heater, Owned Water Heater, Tank Water Heater
Features
- Flooring: Laminate, Tile, Wood
- Windows: Double Pane Windows
- Basement: Concrete,Unfinished,Interior Entry
Interior area
- Total structure area: 2,192
- Total interior livable area: 2,192 sqft
- Finished area above ground: 2,192
- Finished area below ground: 0
Property
Parking
- Parking features: Gravel
Features
- Levels: Two
- Stories: 2
- Exterior features: Deck, Garden, Natural Shade
- Fencing: Partial
Lot
- Size: 0.25 Acres
- Features: Country Setting, Landscaped, Near Skiing, Near Snowmobile Trails, Near School(s)
Details
- Additional structures: Outbuilding
- Parcel number: 4801410046
- Zoning description: Residential
Construction
Type & style
- Home type: SingleFamily
- Property subtype: Single Family Residence
Materials
- Wood Frame, Vinyl Siding
- Foundation: Concrete, Fieldstone
- Roof: Metal
Condition
- New construction: No
- Year built: 1890
Utilities & green energy
- Electric: 200+ Amp Service
- Sewer: Concrete, Private Sewer, Septic Tank
- Utilities for property: Cable Available, Propane, Telephone at Site
Community & HOA
Location
- Region: Belvidere
Financial & listing details
- Price per square foot: $130/sqft
- Tax assessed value: $182,300
- Annual tax amount: $3,422
- Date on market: 7/29/2026
- Exclusions: Sale does not include the woodstove
Estimated market value
Not available
Estimated sales range
Not available
$2,664/mo
Price history
| Date | Event | Price |
|---|---|---|
| 8/31/2026 | Price change | $285,000-4.7%$130/sqft |
Source:  PrimeMLS #5102187 Report a problem PrimeMLS #5102187 Report a problem | ||
| 7/29/2026 | Listed for sale | $299,000+806.1%$136/sqft |
Source: PrimeMLS #5102187 Report a problem | ||
| 12/2/2003 | Sold | $33,000+43.5%$15/sqft |
Source: Public Record Report a problem | ||
| 6/18/1988 | Sold | $23,000$10/sqft |
Source: Public Record Report a problem | ||
Public tax history
| Year | Property taxes | Tax assessment |
|---|---|---|
| 2024 | -- | $182,300 |
| 2023 | -- | $182,300 |
| 2022 | -- | $182,300 +87.2% |
| 2021 | -- | $97,400 |
| 2020 | -- | $97,400 |
| 2019 | -- | $97,400 |
| 2018 | -- | $97,400 |
| 2017 | -- | $97,400 |
| 2016 | -- | $97,400 +9900% |
| 2015 | -- | $974 |
| 2014 | -- | $974 +111.3% |
| 2013 | -- | $461 -42.8% |
| 2012 | -- | $806 -1.6% |
| 2011 | -- | $819 +19.7% |
| 2010 | -- | $684 |
| 2009 | -- | $684 |
| 2008 | -- | $684 +17.7% |
| 2007 | -- | $581 |
| 2006 | -- | $581 |
Find assessor info on the county website
Monthly payment
Est. payment
Payment breakdown
Explore the cost of this home by adjusting the details. Changes won't be saved.Climate risks
Neighborhood: 05442
Nearby schools
Schools provided by the listing agent
- Elementary: Waterville Elementary School
- Middle: Lamoille Middle School
- High: Lamoille UHSD #18
- District: Lamoille North
Source: PrimeMLS. This data may not be complete. We recommend contacting the local school district to confirm school assignments for this home.
- $292,800-- bd-- ba-- sqft3476 State Route 109, Belvidere Center, VT 05442Off Market
- $122,700-- bd-- ba-- sqft3422 State Route 109, Belvidere Center, VT 05442Off Market
- $85,000-- bd-- ba-- sqft3491 State Route 109, Belvidere, VT 05442Off Market
- $51,000-- bd-- ba-- sqft117 Sullys Dr, Belvidere, VT 05442Off Market
Similar homes
- $299,9003 bd1 ba1.3k sqft39 Duffy Hill Road, Enosburg, VT 05450Active
 MLS ID #5112558, Sherry Corbeil. PrimeMLS
 - $260,0003 bd1 ba1.6k sqft41 Perley Road, Berkshire, VT 05447Active
 MLS ID #5109030, Heather Scott. PrimeMLS
 - $269,0003 bd1 ba1.3k sqft140 Page Hill Road, Waterville, VT 05492Active
 MLS ID #5108631, Sarah MacLeod. PrimeMLS
 - $325,0004 bd2 ba2.2k sqft583 Main Street, Enosburg, VT 05450Active
 MLS ID #5097034, Tamithy Howrigan. PrimeMLS
