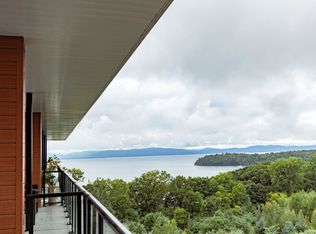
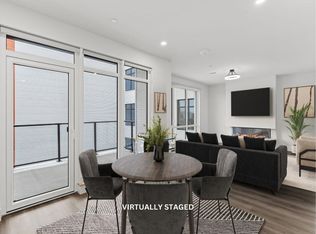
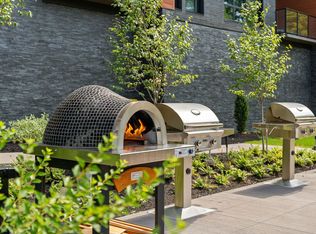
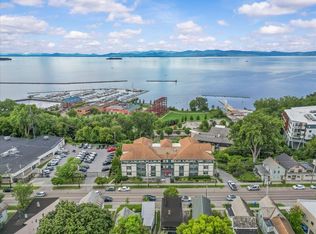
Welcome to Unit 620 at One25 Cambrian Way, a stunning 2-bedroom, 2-bath residence offering a rare combination of northern and eastern exposures. Northern-facing views along Cambrian Way provide abundant natural light and a calm, elevated outlook from the private balcony, while eastern views from the kitchen capture beautiful sunrises over the City of Burlington, with Vermont’s mountains and Lake Champlain’s waterfront visible on the horizon. Inside, high-end finishes and thoughtful design define the space. The open-concept layout features sleek quartz countertops and stunning Cabico cabinetry. The living area is anchored by a modern Valor electric fireplace, while heated bathroom floors add a touch of luxury and year-round comfort. Residents of One25 Cambrian Way enjoy an exceptional suite of amenities, including a fully equipped fitness center with infrared sauna, inviting outdoor spaces with a dog park, garden bed program, pizza oven, grilling stations, and a fire pit. Additional conveniences include secure underground parking with storage, EV charging stations, a secure mailroom, and the benefit of an on-site property manager and dedicated maintenance team. This pet friendly building offers a dog park & indoor pet wash. Ideally located just 1.5 miles from downtown Burlington’s Church Street Marketplace, with easy access to UVM Medical Center, Burlington International Airport, Beta Technologies, and South Burlington, Unit 620 offers modern living, functional design, and exceptional convenience in one of Burlington’s premier residential communities. Schedule your private tour today—this home must be experienced in person to fully appreciate its beauty, comfort, and ease of living.
Active
Listed by: S.D. Ireland Properties • Patrick O'Brien • 802-861-9655
$825,000
125 Cambrian Way #620, Burlington, VT 05401
2beds
1,148sqft
Condominium
Built in 2024
-- sqft lot
$807,300 Zestimate®
$719/sqft
$-- HOA
What's special
- 285 days
- 210
- 4
Zillow last checked:
Listing updated:
Listed by:
Patrick O'Brien,
S.D. Ireland Properties 802-861-9655
Source: PrimeMLS,MLS#: 5073190
Facts & features
Interior
Bedrooms & bathrooms
- Bedrooms: 2
- Bathrooms: 2
- Full bathrooms: 2
Heating
- Electric, Heat Pump, Ceiling
Cooling
- Other
Appliances
- Included: ENERGY STAR Qualified Dishwasher, ENERGY STAR Qualified Dryer, Microwave, ENERGY STAR Qualified Refrigerator, ENERGY STAR Qualified Washer
- Laundry: 1st Floor Laundry
Features
- Dining Area, Elevator, Kitchen/Dining, Enrgy Rtd Lite Fixture(s), LED Lighting, Natural Light, Common Heating/Cooling, Smart Thermostat
- Flooring: Tile, Vinyl Plank
- Windows: Screens, Double Pane Windows
- Has basement: No
- Number of fireplaces: 1
- Fireplace features: 1 Fireplace
Interior area
- Total structure area: 1,148
- Total interior livable area: 1,148 sqft
- Finished area above ground: 1,148
- Finished area below ground: 0
Property
Parking
- Total spaces: 3
- Parking features: Shared Driveway, Paved, Storage Above, Assigned, Leased, Off Site, On Site, On Street, Parking Spaces 1, Parking Spaces 2, Underground, Visitor, Covered, Electric Vehicle Charging Station(s)
- Garage spaces: 2
- Has uncovered spaces: Yes
Accessibility
- Accessibility features: Accessibility Features
Features
- Levels: One
- Stories: 1
- Exterior features: Balcony, Garden, Other - See Remarks
- Has view: Yes
- View description: Water, Mountain(s)
- Has water view: Yes
- Water view: Water
- Waterfront features: Beach Access
- Body of water: Lake Champlain
Lot
- Features: Condo Development, Landscaped, Sidewalks, Street Lights, Views, Walking Trails, Near Paths, Near Shopping, Near Public Transit, Near School(s)
Details
- Zoning description: Residential
- Other equipment: Intercom, Sprinkler System
Construction
Type & style
- Home type: Condo
- Architectural style: Modern Architecture
- Property subtype: Condominium
Materials
- Metal, Other, Steel Frame
- Foundation: Concrete
- Roof: Membrane
Condition
- New construction: Yes
- Year built: 2024
Utilities & green energy
- Electric: Circuit Breakers
- Sewer: Public Sewer
- Utilities for property: Cable Available, Other
Green energy
- Energy efficient items: Appliances, HVAC, Windows
Community & HOA
Community
- Security: Carbon Monoxide Detector(s), Security System, Hardwired Smoke Detector
- Subdivision: Cambrian Rise
HOA
- Has HOA: Yes
- Amenities included: Maintenance Structure, Fitness Center, Master Insurance, Landscaping, Sauna, Snow Removal, Trash Removal
- Services included: Hot Water, Maintenance Grounds, Plowing, Sewer, Trash, Water, Condo Association Fee, HOA Fee
- Additional fee info: Fee: $462.82
Location
- Region: Burlington
Financial & listing details
- Price per square foot: $719/sqft
- Date on market: 1/6/2026
- Listing terms: Cash,Conventional,Other
- Road surface type: Paved
Estimated market value
$807,300
$767,000 - $848,000
$3,962/mo
Price history
| Date | Event | Price |
|---|---|---|
| 7/27/2026 | Listed for rent | $5,800$5/sqft |
Source: Zillow Rentals Report a problem | ||
| 1/6/2026 | Listed for sale | $825,000-13.2%$719/sqft |
Source:  PrimeMLS #5073190 Report a problem PrimeMLS #5073190 Report a problem | ||
| 10/1/2025 | Listing removed | $950,000$828/sqft |
Source: PrimeMLS #5036504 Report a problem | ||
| 4/16/2025 | Listed for sale | $950,000$828/sqft |
Source: PrimeMLS #5036504 Report a problem | ||
Public tax history
Tax history is unavailable.
Monthly payment
Est. payment
Payment breakdown
Explore the cost of this home by adjusting the details. Changes won't be saved.Climate risks
Neighborhood: 05401
Nearby schools
Schools provided by the listing agent
- Elementary: Assigned
- Middle: Lyman C. Hunt Middle School
- High: Burlington High School
- District: Burlington School District
Source: PrimeMLS. This data may not be complete. We recommend contacting the local school district to confirm school assignments for this home.
- $975,0002 bd2 ba1.3k sqft125 Cambrian Way #615, Burlington, VT 05401New Construction
- $995,0001 bd2 ba1.1k sqft125 Cambrian Way UNIT 601, Burlington, VT 05401Sold

- $370,0001 bd1 ba585 sqft125 Cambrian Way UNIT 614, Burlington, VT 05401Sold
- $--1 bd1 ba876 sqft125 Cambrian Way #114, Burlington, VT 05401Off Market
Similar homes
- $975,0002 bd2 ba1.3k sqftOne25 Cambrian Way Flats, Burlington, VT 05401ActiveMLS ID #5109446, Patrick O'Brien. PrimeMLS
- $819,0003 bd2 ba1.3k sqftCommodore Point Condo Ass, Burlington, VT 05401Active
 MLS ID #5106727, Andrew Burton. PrimeMLS
 - $975,0001 bd2 ba1.2k sqft375 North Avenue #503, Burlington, VT 05401Active
 MLS ID #5087757, Susannah Kelley. PrimeMLS
 - $875,0002 bd3 ba1.5k sqftOverlake, Burlington, VT 05401Active
 MLS ID #5083255, Mary P Palmer. PrimeMLS
