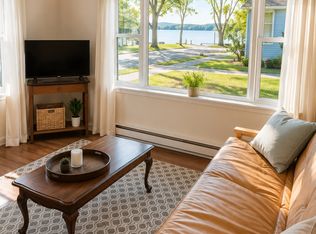
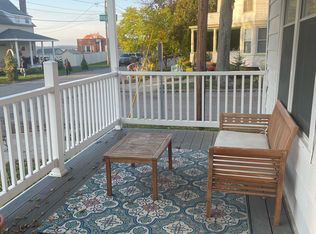
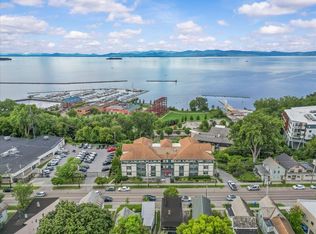
Incredible opportunity to own a beautifully updated 3-unit property in Burlington’s highly desirable South End, offering stunning views of Lake Champlain from each apartment. This well-maintained building features three one-bedroom units, each thoughtfully upgraded with quality finishes and modern systems. Recent improvements include all new windows, Therma Tru exterior doors, and new flooring throughout. The bathrooms have been tastefully updated with tiled showers, and the property benefits from a new electrical service, upgraded plumbing, and an on-demand hot water system (2026). Additional highlights include energy-efficient mini-split systems, professional insulation for year-round comfort, and newly constructed covered porches with durable Trex decking perfect for taking in the lake views. Ideally located, this property offers easy access to the Burlington Bike Path, University of Vermont Medical Center, and the vibrant Church Street Marketplace. Enjoy close proximity to the Burlington waterfront, along with an array of local shops, restaurants, and all that downtown Burlington has to offer.A rare opportunity to own a turnkey multi-family property in one of Burlington’s most sought-after neighborhoods.
Active
Listed by: Brian French Real Estate • Brian French
$1,150,000
56 Wright Avenue, Burlington, VT 05401
3beds
1,066sqft
Multi Family
Built in 1935
-- sqft lot
$1,102,800 Zestimate®
$1,079/sqft
$-- HOA
What's special
Energy-efficient mini-split systemsNew flooring throughoutAll new windowsModern systemsTherma tru exterior doors
- 176 days
- 762
- 9
Zillow last checked:
Listing updated:
Listed by:
Brian French,
Brian French Real Estate 802-862-6433
Source: PrimeMLS,MLS#: 5083392
Facts & features
Interior
Bedrooms & bathrooms
- Bedrooms: 3
- Bathrooms: 3
- Full bathrooms: 3
Heating
- Baseboard, Mini Split
Cooling
- Mini Split
Features
- Flooring: Carpet, Laminate, Vinyl
- Basement: Concrete,Interior Entry
Interior area
- Total structure area: 1,066
- Total interior livable area: 1,066 sqft
- Finished area above ground: 1,066
- Finished area below ground: 0
Property
Parking
- Parking features: Paved, Driveway, Off Site
- Has uncovered spaces: Yes
Features
- Levels: 1.75
- Exterior features: Deck
- Has view: Yes
- View description: Water
- Has water view: Yes
- Water view: Water
- Body of water: Lake Champlain
- Frontage length: Road frontage: 90
Lot
- Size: 6,098 Square Feet
- Features: City Lot, Level, Views
Details
- Parcel number: 11403518306
- Zoning description: Res Med density
Construction
Type & style
- Home type: MultiFamily
- Architectural style: Other
- Property subtype: Multi Family
Materials
- Wood Frame
- Foundation: Block, Concrete
- Roof: Asphalt Shingle
Condition
- New construction: No
- Year built: 1935
Utilities & green energy
- Electric: Circuit Breakers
- Sewer: Public Sewer
- Water: Public
- Utilities for property: Other
Community & HOA
Location
- Region: Burlington
Financial & listing details
- Price per square foot: $1,079/sqft
- Tax assessed value: $468,000
- Annual tax amount: $11,060
- Date on market: 4/14/2026
- Listing terms: Cash,Conventional
Estimated market value
$1,102,800
$1.05M - $1.16M
$3,020/mo
Price history
| Date | Event | Price |
|---|---|---|
| 5/26/2026 | Price change | $1,150,000-23.3%$1,079/sqft |
Source:  PrimeMLS #5083392 Report a problem PrimeMLS #5083392 Report a problem | ||
| 5/19/2026 | Price change | $1,500,000-16.7%$1,407/sqft |
Source: PrimeMLS #5083392 Report a problem | ||
| 4/14/2026 | Listed for sale | $1,800,000+800%$1,689/sqft |
Source: PrimeMLS #5083392 Report a problem | ||
| 10/20/2014 | Sold | $200,000$188/sqft |
Source: Public Record Report a problem | ||
Public tax history
| Year | Property taxes | Tax assessment |
|---|---|---|
| 2025 | $11,060 | $468,000 |
| 2024 | -- | $468,000 |
| 2023 | -- | $468,000 |
| 2022 | -- | $468,000 |
| 2021 | -- | $468,000 +54.3% |
| 2020 | -- | $303,400 |
| 2019 | -- | $303,400 |
| 2018 | -- | $303,400 |
| 2017 | $8,083 +62.9% | $303,400 |
| 2016 | $4,962 | $303,400 +13791.9% |
| 2015 | -- | $2,184 |
| 2014 | -- | $2,184 |
| 2013 | -- | $2,184 |
| 2012 | -- | $2,184 |
| 2011 | -- | $2,184 |
| 2010 | -- | $2,184 |
| 2009 | -- | $2,184 |
| 2008 | -- | $2,184 |
| 2007 | -- | $2,184 |
| 2006 | -- | $2,184 |
Find assessor info on the county website
Monthly payment
Est. payment
Payment breakdown
Explore the cost of this home by adjusting the details. Changes won't be saved.Climate risks
Neighborhood: 05401
Nearby schools
Schools provided by the listing agent
- Elementary: Champlain Elementary School
- Middle: Edmunds Middle School
- High: Burlington High School
Source: PrimeMLS. This data may not be complete. We recommend contacting the local school district to confirm school assignments for this home.
Similar homes
- $599,0003 bd2 ba1.1k sqft19 Spruce Street, Burlington, VT 05401Active
 MLS ID #5052273, Brian M. Boardman. PrimeMLS
 - $875,0002 bd3 ba1.5k sqftOverlake, Burlington, VT 05401Active
 MLS ID #5083255, Mary P Palmer. PrimeMLS
 - $819,0003 bd2 ba1.3k sqftCommodore Point Condo Ass, Burlington, VT 05401Active
 MLS ID #5106727, Andrew Burton. PrimeMLS
 - $599,9002 bd3 ba1.5k sqftOverlake Condominiums, Burlington, VT 05401Active
 MLS ID #5089016, Brian M. Boardman. PrimeMLS
