Enjoy spectacular sunsets and direct lakefront living in one of Colchester’s finest waterfront communities. Set on 46' of frontage with a beautiful sandy beach, this 3-bedroom seasonal retreat features an open floor plan, stunning lake views, brick fireplace, stained pine cathedral ceilings, and an expansive enclosed lakeside porch, all on owned land. Purchased by owners of 168 Beach Road next door - for added privacy and currently used for extra storage – this property provides a wonderful opportunity to bring your imagination and make it your own. The possibilities are endless: renovate or rebuild your own summer or year-round dream home, or perhaps a garage and studio to go with 168 Beach Road, also for sale. There’s plenty of room for a mooring, kayaks, jet skis, and more, all just minutes from fantastic amenities and downtown Burlington!
Active
Listed by: Coldwell Banker Hickok and Boardman • Brian M. Boardman • 802-863-1500
$610,000
156 Beach Road, Colchester, VT 05446
3beds
1,056sqft
Single Family Residence
Built in 1935
4,792 Square Feet Lot
$-- Zestimate®
$578/sqft
$-- HOA
What's special
Brick fireplaceDirect lakefront livingExpansive enclosed lakeside porchBeautiful sandy beachStained pine cathedral ceilingsOpen floor planStunning lake views
- 47 days
- 1,434
- 71
Zillow last checked:
Listing updated:
Listed by:
Brian M. Boardman,
Coldwell Banker Hickok and Boardman Cell:802-343-0971
Source: PrimeMLS,MLS#: 5107890
Facts & features
Interior
Bedrooms & bathrooms
- Bedrooms: 3
- Bathrooms: 1
- 3/4 bathrooms: 1
Heating
- None
Cooling
- None
Appliances
- Included: Tank Water Heater
Features
- Ceiling Fan(s), Vaulted Ceiling(s)
- Flooring: Carpet, Vinyl, Wood
- Basement: Storage Space,Exterior Entry,Walk-Out Access
- Has fireplace: Yes
- Fireplace features: Wood Burning
Interior area
- Total structure area: 1,296
- Total interior livable area: 1,056 sqft
- Finished area above ground: 1,056
- Finished area below ground: 0
Property
Accessibility
- Accessibility features: 1st Floor 3/4 Bathroom, 1st Floor Bedroom, One-Level Home
Features
- Levels: One
- Stories: 1
- Patio & porch: Porch
- Has view: Yes
- View description: Water, Mountain(s)
- Has water view: Yes
- Water view: Water
- Body of water: Lake Champlain
- Frontage length: Water frontage: 46,Road frontage: 46
Lot
- Size: 4,792 Square Feet
- Features: Open Lot, Views, Neighborhood
Details
- Parcel number: 15304816958
- Zoning description: R2
Construction
Type & style
- Home type: SingleFamily
- Architectural style: Cottage/Camp
- Property subtype: Single Family Residence
Materials
- Wood Frame, Board and Batten Exterior
- Foundation: Concrete, Pillar/Post/Pier
- Roof: Asphalt Shingle
Condition
- Fixer
- New construction: No
- Year built: 1935
Utilities & green energy
- Electric: 220 Plug, Circuit Breakers
- Sewer: Other
- Utilities for property: Cable Available, No Internet
Community & HOA
Community
- Subdivision: Spauldings West Shore Association
HOA
- Has HOA: Yes
- Amenities included: Master Insurance, Common Acreage, Other, Trash Removal
- Services included: Other, Trash, HOA Fee
- Additional fee info: Fee: $400
Location
- Region: Colchester
Financial & listing details
- Price per square foot: $578/sqft
- Tax assessed value: $356,300
- Annual tax amount: $9,769
- Date on market: 9/2/2026
- Road surface type: Paved
Estimated market value
Not available
Estimated sales range
Not available
Not available
Price history
| Date | Event | Price |
|---|---|---|
| 9/2/2026 | Listed for sale | $610,000+52.5%$578/sqft |
Source:  PrimeMLS #5107890 Report a problem PrimeMLS #5107890 Report a problem | ||
| 3/1/2021 | Sold | $400,000+8.8%$379/sqft |
Source: Public Record Report a problem | ||
| 11/24/2015 | Sold | $367,500$348/sqft |
Source: Public Record Report a problem | ||
Public tax history
| Year | Property taxes | Tax assessment |
|---|---|---|
| 2025 | $9,533 | -- |
| 2024 | -- | -- |
| 2023 | -- | -- |
| 2022 | -- | -- |
| 2021 | -- | -- |
| 2020 | -- | -- |
| 2019 | -- | -- |
| 2018 | -- | -- |
| 2017 | $7,614 | $356,300 -11.2% |
| 2016 | -- | $401,300 +9900% |
| 2015 | -- | $4,013 |
| 2014 | -- | $4,013 |
| 2013 | -- | $4,013 |
| 2012 | -- | $4,013 |
| 2011 | -- | $4,013 +147.4% |
| 2010 | -- | $1,622 |
| 2009 | -- | $1,622 +0.3% |
| 2008 | -- | $1,617 |
| 2007 | -- | $1,617 |
| 2006 | -- | $1,617 |
Find assessor info on the county website
Monthly payment
Est. payment
Payment breakdown
Explore the cost of this home by adjusting the details. Changes won't be saved.Climate risks
Neighborhood: 05446
Nearby schools
Schools provided by the listing agent
- Elementary: Porters Point School
- Middle: Colchester Middle School
- High: Colchester High School
- District: Colchester School District
Source: PrimeMLS. This data may not be complete. We recommend contacting the local school district to confirm school assignments for this home.
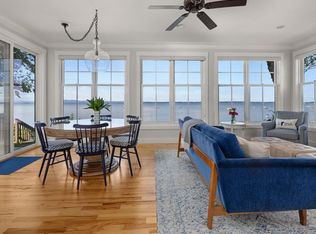
Similar homes
- $500,0003 bd2 ba1.4k sqft428 Clay Point Road, Colchester, VT 05446Active
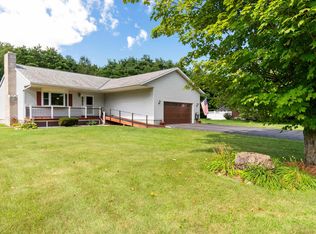 MLS ID #5105643, Bradley Auclair. PrimeMLS
 - $650,6002 bd2 ba1.4k sqft22 Barnabas Court lot 22 CHAMPLAIN plan, Colchester, VT 05446Active
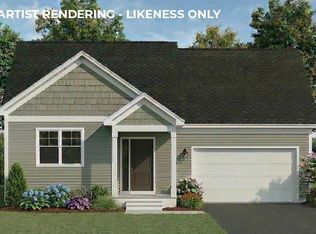 MLS ID #5086495, Kara Koptiuch. PrimeMLS
 - $530,0002 bd2 ba1.5k sqft208 White Cap Road, Colchester, VT 05446Active
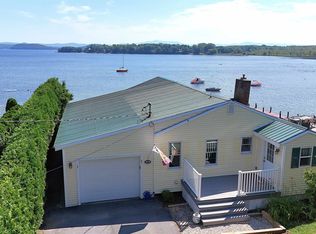 MLS ID #5103852, David Chenette. PrimeMLS
 - $591,2502 bd2 ba1.2k sqft7 Barnabas Court lot 7 MUNSON DUPLEX PLAN, Colchester, VT 05446Active
 MLS ID #5086508, Kara Koptiuch. PrimeMLS
