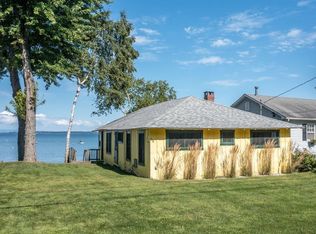
Step inside this exceptional year-round lakefront home and you’ll never want to leave. With breathtaking views of Lake Champlain and the Adirondacks, this stunning, meticulously maintained, and architecturally designed home is a rare find in a special waterfront community. With walls of windows throughout, you’ll enjoy all seasons and the ever-changing beauty of Vermont. A chef’s kitchen features custom cabinets, newer stainless-steel appliances, granite countertops, and a large walk-in pantry with pocket doors and built-in shelving. A stone gas fireplace anchors the Great Room with incredible natural light, lovely hickory floors, and a wall of windows overlooking the spectacular sandy beach. A spacious first floor primary suite opens to a charming no-maintenance deck and includes a walk-in closet with new custom built-ins and lovely tiled bathroom. The upstairs includes a large, inviting family room with an oversized window showcasing the amazing lake views, plus a second bedroom, bonus room that’s perfect for guests, and full bath. A third floor loft offers versatile space and additional storage. The current owners have made numerous improvements over the past five years, including a new state-of-the-art septic system that’s shared with the adjacent property. All of this on owned land with public water, AC, your own private beach, boat moorings, and loads of summer fun! Located in the close-knit community of Spaldings West Shore, with both seasonal and year-round homes, this phenomenal waterfront home in Malletts Bay is just minutes from local marinas, fantastic restaurants and shopping, downtown Burlington, and the University of Vermont. An incredible opportunity to own a truly special home on Lake Champlain. Seasonal cottage next door is also for sale by same owners.
Active
Listed by: Coldwell Banker Hickok and Boardman • Brian M. Boardman
$1,395,000
168 Beach Road, Colchester, VT 05401
2beds
2,069sqft
Single Family Residence
Built in 2011
5,663 Square Feet Lot
$-- Zestimate®
$674/sqft
$-- HOA
What's special
Lakefront homePrivate beachBoat mooringsWalls of windows throughoutLovely hickory floorsNewer stainless-steel appliancesCustom cabinets
- 1 day
- 1,064
- 70
Zillow last checked:
Listing updated:
Listed by:
Brian M. Boardman,
Coldwell Banker Hickok and Boardman Cell:802-343-0971
Source: PrimeMLS,MLS#: 5107882
Facts & features
Interior
Bedrooms & bathrooms
- Bedrooms: 2
- Bathrooms: 3
- Full bathrooms: 1
- 3/4 bathrooms: 1
- 1/2 bathrooms: 1
Heating
- Natural Gas, Heat Pump, Hot Air
Cooling
- Central Air
Appliances
- Included: Dishwasher, Disposal, ENERGY STAR Qualified Dryer, Range Hood, Microwave, Gas Range, Refrigerator, ENERGY STAR Qualified Washer, Instant Hot Water, Tankless Water Heater
- Laundry: 1st Floor Laundry
Features
- Ceiling Fan(s), Living/Dining, Primary BR w/ BA, Vaulted Ceiling(s), Walk-In Closet(s), Walk-in Pantry
- Flooring: Ceramic Tile, Hardwood
- Windows: Blinds, Skylight(s), Screens
- Basement: Bulkhead,Concrete Floor,Crawl Space,Interior Stairs,Storage Space,Unfinished,Interior Entry
- Has fireplace: Yes
- Fireplace features: Gas
Interior area
- Total structure area: 3,343
- Total interior livable area: 2,069 sqft
- Finished area above ground: 2,069
- Finished area below ground: 0
Property
Parking
- Parking features: Gravel, Driveway
- Has uncovered spaces: Yes
Accessibility
- Accessibility features: 1st Floor 1/2 Bathroom, 1st Floor 3/4 Bathroom, 1st Floor Bedroom, Bathroom w/Step-in Shower, Bathroom w/Tub, Hard Surface Flooring, 1st Floor Laundry
Features
- Levels: Two
- Stories: 2
- Exterior features: Boat Mooring, Deck
- Has spa: Yes
- Spa features: Bath
- Has view: Yes
- View description: Water, Mountain(s)
- Has water view: Yes
- Water view: Water
- Body of water: Lake Champlain
- Frontage length: Water frontage: 57,Road frontage: 57
Lot
- Size: 5,663 Square Feet
- Features: Landscaped, Views, Neighborhood
Details
- Parcel number: 15304819526
- Zoning description: R2
Construction
Type & style
- Home type: SingleFamily
- Architectural style: Cape,Cottage/Camp
- Property subtype: Single Family Residence
Materials
- Wood Frame
- Foundation: Concrete
- Roof: Metal,Standing Seam
Condition
- New construction: No
- Year built: 2011
Utilities & green energy
- Electric: Circuit Breakers
- Sewer: 1500+ Gallon, Concrete, Private Sewer, Shared, Septic Tank
- Utilities for property: Phone Available
Community & HOA
Community
- Security: Carbon Monoxide Detector(s), Security System, Smoke Detector(s)
- Subdivision: Spaldings West Shore
HOA
- Has HOA: Yes
- Amenities included: Master Insurance, Common Acreage, Other, Trash Removal
- Services included: Other, Trash, HOA Fee
- Additional fee info: Fee: $400
Location
- Region: Colchester
Financial & listing details
- Price per square foot: $674/sqft
- Tax assessed value: $590,700
- Annual tax amount: $18,388
- Date on market: 9/2/2026
- Road surface type: Paved
Estimated market value
Not available
Estimated sales range
Not available
Not available
Price history
| Date | Event | Price |
|---|---|---|
| 9/2/2026 | Listed for sale | $1,395,000+97.9%$674/sqft |
Source: | ||
| 1/21/2020 | Sold | $705,000-6%$341/sqft |
Source: | ||
| 10/11/2019 | Price change | $749,900-3.2%$362/sqft |
Source: Geri Reilly Real Estate #4759201 Report a problem | ||
| 6/18/2019 | Listed for sale | $775,000+98.7%$375/sqft |
Source: Geri Reilly Real Estate #4759201 Report a problem | ||
| 6/7/2010 | Sold | $390,000$188/sqft |
Source: Public Record Report a problem | ||
Public tax history
| Year | Property taxes | Tax assessment |
|---|---|---|
| 2024 | -- | -- |
| 2023 | -- | -- |
| 2022 | -- | -- |
| 2021 | -- | -- |
| 2020 | -- | -- |
| 2019 | -- | -- |
| 2018 | -- | -- |
| 2017 | $12,623 | $590,700 -11.3% |
| 2016 | -- | $666,000 +9900% |
| 2015 | -- | $6,660 |
| 2014 | -- | $6,660 +20.6% |
| 2013 | -- | $5,522 |
| 2012 | -- | $5,522 |
| 2011 | -- | $5,522 +248% |
| 2010 | -- | $1,587 |
| 2009 | -- | $1,587 |
| 2008 | -- | $1,587 +0.2% |
| 2007 | -- | $1,584 |
| 2006 | -- | $1,584 |
Find assessor info on the county website
Monthly payment
Est. payment
Payment breakdown
Explore the cost of this home by adjusting the details. Changes won't be saved.Climate risks
Neighborhood: 05446
Nearby schools
Schools provided by the listing agent
- Elementary: Porters Point School
- Middle: Colchester Middle School
- High: Colchester High School
- District: Colchester School District
Source: PrimeMLS. This data may not be complete. We recommend contacting the local school district to confirm school assignments for this home.


