Skip main navigation
Closed
  • Listed by: Four Seasons Sotheby's Int'l Realty
    Bought with: Ridgeline Real Estate
    $686,000

    545 South Prospect Street #16, Burlington, VT 05401

    2beds
    1,446sqft
    Condominium
    Built in 1982
    -- sqft lot
    $701,300 Zestimate®
    $474/sqft
    $3,184 Estimated rent

    Home value

    $701,300

    $631,000 - $778,000

    $3,184/mo

    Zestimate® history
    Loading
    Loading...

    Owner options

    List your home for rent

    $3,184/mo

    Rent Zestimate®

    Find your next renter with Zillow Rental Manager. Plus, with online applications, you can quickly screen prospective tenants – for free.

    Learn more

    $3,184/mo

    Rent Zestimate®

    Refinance and save

    $3,689/mo

    Est. payment

    Refinancing to a lower rate could help reduce your monthly payments and save thousands over the life of the loan.

    See today's rates

    $3,689/mo

    Est. payment

    Explore your selling options

    Work with a Zillow partner agent

    Leverage their expertise and Zillow's premium Showcase listings to get your home seen by more buyers.

    Get started

    List with your own agent

    Get your home in front of millions of buyers by listing it on Zillow.

    Learn how to do it

    Sell it yourself

    Take full control of how buyers see your home on Zillow by listing For Sale by Owner (FSBO).

    List your home

    What's special

    Gas fireplaceOne car garageEat-in areaPrivate courtyardEast-facing kitchenCrown moldingTennis court
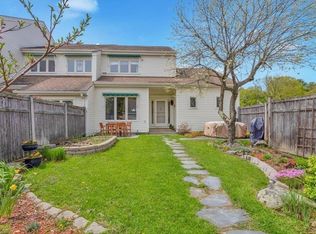
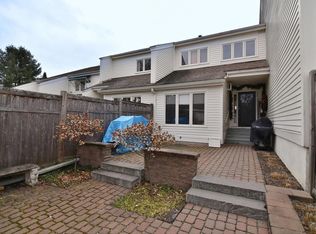
    Enjoy Lake Champlain and Adirondack views and sunsets from this second-floor flat at Overlake Condominiums. Located at the top of this "Hill Section In Burlington, this is an excellent location to walk to downtown Burlington, the Lake Champlain waterfront, the University of Vermont, restaurants, yoga, and more. Overlake offers a rare seven acres of landscaped grounds, a tennis court, and a pool. This upgraded property is turned key and ready to make your home. The open floor plan is well-designed, and Red House Construction built a quality kitchen as well as all renovations - a top quality construction firm. The east-facing kitchen has a wall of windows and ample space for an eat-in area or office. The owner has his desk and sofa, creating a fun, functional room. The dining and living area is bright and open, with a new gas fireplace and handsome built-ins. All new hardwood maple flooring and crown molding. Walk out to the balcony for afternoon sun and sunsets. The primary ensuite bedroom with views west has a remodeled full bath with custom tile and vanity. The second bedroom and remodeled bathroom have a stall shower and custom tile. The entrance has a private courtyard with gardens. One car garage. This condominium is "easy living" with low-cost heat and power bills!

    Zillow last checked:

    Listing updated:

    Listed by:

    Kathleen OBrien,

    Four Seasons Sotheby's Int'l Realty 802-864-0541,

    Patrick O'Connell,

    Four Seasons Sotheby's Int'l Realty

    Bought with:

    Silas Pierpont Hale

    Ridgeline Real Estate

    Source: PrimeMLS,MLS#: 5029595MLS Logo

    Facts & features

    Interior

    Bedrooms & bathrooms
    • Bedrooms: 2
    • Bathrooms: 2
    • Full bathrooms: 1
    • 3/4 bathrooms: 1
    Heating
    • Natural Gas, Baseboard, Electric, Gas Heater, Zoned
    Cooling
    • Wall Unit(s)
    Appliances
    • Included: Dishwasher, Disposal, Dryer, Range Hood, Electric Range, Refrigerator, Washer
    • Laundry: 2nd Floor Laundry
    Features
    • Hearth, Kitchen/Living, Primary BR w/ BA, Natural Light, Walk-In Closet(s)
    • Flooring: Carpet, Hardwood, Slate/Stone, Tile
    • Doors: Security Door(s)
    • Windows: Double Pane Windows
    • Basement: None
    • Number of fireplaces: 1
    • Fireplace features: Gas, 1 Fireplace
    Interior area
    • Total structure area: 1,446
    • Total interior livable area: 1,446 sqft
    • Finished area above ground: 1,446
    • Finished area below ground: 0

    Property

    Parking
    • Total spaces: 1
    • Parking features: Shared Driveway, Auto Open, Assigned, Garage, Parking Spaces 1, Visitor, Detached
    • Garage spaces: 1
    Accessibility
    • Accessibility features: Bathroom w/Step-in Shower, Bathroom w/Tub
    Features
    • Levels: One
    • Stories: 1
    • Exterior features: Balcony
    • Fencing: Full
    • Has view: Yes
    • View description: Lake, Mountain(s), Water
    • Water view: Lake,Water
    Lot
    • Features: Condo Development, Landscaped, Trail/Near Trail, Views
    Details
    • Parcel number: 11403519122
    • Zoning description: RL

    Construction

    Type & style
    • Home type: Condo
    • Property subtype: Condominium
    Materials
    • Clapboard Exterior
    • Foundation: Concrete
    • Roof: Asphalt Shingle
    Condition
    • New construction: No
    • Year built: 1982

    Utilities & green energy

    • Electric: 200+ Amp Service
    • Sewer: Public Sewer
    • Utilities for property: Cable at Site, Gas On-Site

    Community & neighborhood

    Security
    • Security features: Carbon Monoxide Detector(s), Hardwired Smoke Detector
    Location
    • Region: Burlington

    HOA & financial

    Other financial information
    • Additional fee information: Fee: $945

    Other

    Other facts
    • Road surface type: Paved

    Price history

    DateEventPrice
    4/14/2025Sold$686,000-1.9%$474/sqft
    Source: PrimeMLS #5029595 Report a problem
    3/11/2025Contingent$699,000$483/sqft
    Source: PrimeMLS #5029595 Report a problem
    3/6/2025Price change$699,000-3.6%$483/sqft
    Source: PrimeMLS #5029595 Report a problem
    2/17/2025Listed for sale$725,000+158%$501/sqft
    Source: PrimeMLS #5029595 Report a problem
    5/2/2012Sold$281,000-4.7%$194/sqft
    Source: Public Record Report a problem
    1/11/2012Listing removed$295,000$204/sqft
    Source: Coldwell Banker Hickok & Boardman Realty #4119034 Report a problem
    12/29/2011Listed for sale$295,000$204/sqft
    Source: Coldwell Banker Hickok & Boardman Realty #4119034 Report a problem

    Public tax history

    YearProperty taxesTax assessment
    2024-- $434,200
    2023-- $434,200
    2022-- $434,200 -15.8%
    2021-- $515,500 +69.5%
    2020-- $304,100
    2019-- $304,100
    2018-- $304,100
    2017$8,101 $304,100
    2016-- $304,100 +9900%
    2015-- $3,041
    2014-- $3,041
    2013-- $3,041
    2012-- $3,041
    2011-- $3,041
    2010-- $3,041
    2009-- $3,041
    2008-- $3,041
    2007-- $3,041
    2006-- $3,041

    Find assessor info on the county website

    Neighborhood: 05401

    Nearby schools

    GreatSchools rating
    Schools provided by the listing agent
    • Elementary: Edmunds Elementary School
    • Middle: Edmunds Middle School
    • High: Burlington High School
    • District: Burlington School District

    Source: PrimeMLS. This data may not be complete. We recommend contacting the local school district to confirm school assignments for this home.

    Get pre-qualified for a loan
    At Zillow Home Loans, we can pre-qualify you in as little as 5 minutes with no impact to your credit score.

    An equal housing lender. NMLS #10287.

    Sell for more on Zillow
    Get a Zillow Showcase℠ listing at no additional cost and you could sell for .
    $701,300
    2% more
    +$14,026
    With Zillow Showcase(estimated)
    $715,326