Enjoy 7 acres of common land, views of the lake and Adirondacks, and association tennis courts and in-ground pool when you live at the desirable Overlake Condominium development in the heart of Burlington’s Hill Section! This rarely available 3-bedroom, 3-bathroom end-unit with a first floor primary suite combines comfort with unmatched accessibility. The owners have beautifully remodeled this condo including the kitchen and bathrooms. Hardwood flooring was added throughout the first floor, and some newer windows have been upgraded for improved efficiency. The sunken living room features a gas fireplace, creating a warm and inviting space to enjoy the views of the common backyard. Outside, a private deck offers a tranquil retreat, while the front, fenced-in courtyard boasts garden beds, flowers, fruit trees, and a place to relax and enjoy outdoor meals. Upstairs, westerly views provide a picturesque backdrop from one of the two additional bedrooms. An expansive 1,171 sq. ft. basement offers tons of storage. The detached 1-car garage with an auto-opener is conveniently located directly in front of the unit. Don’t miss the opportunity to own this stunning move-in-ready home, located across the street from the Burlington Country Club and UVM, and just minutes from UVM Medical Center, downtown Burlington, and I-89.
Closed
Zillow last checked:
Listing updated:
Bought with:
Brian M. Boardman
Coldwell Banker Hickok and Boardman
Source: PrimeMLS,MLS#: 5092331
Price history
| Date | Event | Price |
|---|---|---|
| 6/1/2026 | Sold | $770,000-3.6%$436/sqft |
Source:  PrimeMLS #5092331 Report a problem PrimeMLS #5092331 Report a problem | ||
| 7/3/2025 | Listing removed | $799,000$452/sqft |
Source: PrimeMLS #5026576 Report a problem | ||
| 5/2/2025 | Price change | $799,000-4.2%$452/sqft |
Source: PrimeMLS #5026576 Report a problem | ||
| 3/19/2025 | Price change | $834,000-2.9%$472/sqft |
Source: PrimeMLS #5026576 Report a problem | ||
| 2/6/2025 | Price change | $859,000-2.9%$486/sqft |
Source: PrimeMLS #5026576 Report a problem | ||
| 1/14/2025 | Listed for sale | $885,000+77%$501/sqft |
Source: PrimeMLS #5026576 Report a problem | ||
| 2/18/2020 | Sold | $500,000-8.9%$283/sqft |
Source: PrimeMLS #4782402 Report a problem | ||
| 10/22/2019 | Listed for sale | $549,000$311/sqft |
Source: Kell and Company #4782402 Report a problem | ||
Nearby homes
- $686,0002 bd2 ba1.4k sqft545 S Prospect St UNIT 16, Burlington, VT 05401Sold

- $599,0002 bd2 ba1.5k sqft545 S Prospect St UNIT 9, Burlington, VT 05401Sold
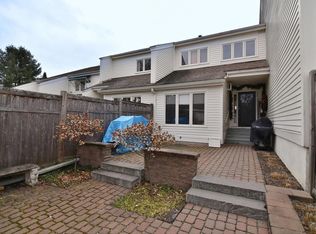
- $626,2002 bd3 ba1.8k sqft545 S Prospect St UNIT 22, Burlington, VT 05401Sold

- $875,0002 bd3 ba1.5k sqft545 S Prospect St UNIT 35, Burlington, VT 05401For Sale

Sell for more on Zillow
Get a Zillow Showcase℠ listing at no additional cost and you could sell for .
$771,900
2% more
+$15,438
With Zillow Showcase(estimated)
$787,338
