Skip main navigation
Closed
  • Listed by: Flex Realty • Flex Realty Group
    Bought with: Coldwell Banker Hickok and Boardman
    $655,000

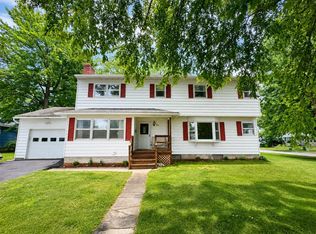
    32 Birchwood Lane, Burlington, VT 05401

    4beds
    2,954sqft
    Ranch
    Built in 1982
    0.25 Acres Lot
    $694,200 Zestimate®
    $222/sqft
    $4,462 Estimated rent

    Home value

    $694,200

    $659,000 - $729,000

    $4,462/mo

    Zestimate® history
    Loading
    Loading...

    Owner options

    List your home for rent

    $4,462/mo

    Rent Zestimate®

    Find your next renter with Zillow Rental Manager. Plus, with online applications, you can quickly screen prospective tenants – for free.

    Learn more

    $4,462/mo

    Rent Zestimate®

    Refinance and save

    $3,522/mo

    Est. payment

    Refinancing to a lower rate could help reduce your monthly payments and save thousands over the life of the loan.

    See today's rates

    $3,522/mo

    Est. payment

    Explore your selling options

    Work with a Zillow partner agent

    Leverage their expertise and Zillow's premium Showcase listings to get your home seen by more buyers.

    Get started

    List with your own agent

    Get your home in front of millions of buyers by listing it on Zillow.

    Learn how to do it

    Sell it yourself

    Take full control of how buyers see your home on Zillow by listing For Sale by Owner (FSBO).

    List your home

    What's special

    Welcome to this 4-bedroom raised ranch located in one of Burlington's most sought-after neighborhoods, Lakewood Estates. Boasting a spacious layout and many desirable features, this home is perfect for those seeking comfort and convenience. As you step inside, you're greeted by the warm ambiance of the large family room, with beautiful hardwood floors and a gas fireplace. The large kitchen has a generous layout and ample storage. There are four large bedrooms. The master bedroom offers a private ensuite bath and wall-mounted air conditioner. Two bedrooms are adjacent to the master bedroom, and all three have hardwood floors. In the fully finished basement you will find the fourth bedroom, a recently renovated laundry room/bathroom, and a large and bright family room. One of the highlights of this home is the remodeled three-season porch, offering 180 degree views of the large backyard — perfect for enjoying morning coffee or evening sunsets in tranquility. Outdoor enthusiasts will delight in the community beach access. Watch the stunning sunsets from the plateau, and walk down the stairs to the beach. Enjoy water sports a short walk from home: you can store your kayak or SUP on the community property! Within a short walking distance, you’ll find a grocery store, hardware store, drug store, restaurants, four banks, and a car repair shop/gas station.

    Zillow last checked:

    Listing updated:

    Listed by:

    Flex Realty Group,

    Flex Realty Dan@FlexRealtyVT.com

    Bought with:

    Dana Valentine

    Coldwell Banker Hickok and Boardman

    Source: PrimeMLS,MLS#: 4998611MLS Logo

    Facts & features

    Interior

    Bedrooms & bathrooms
    • Bedrooms: 4
    • Bathrooms: 3
    • Full bathrooms: 2
    • 1/2 bathrooms: 1
    Heating
    • Natural Gas, Baseboard, Hot Water
    Cooling
    • Wall Unit(s)
    Appliances
    • Included: Water Heater off Boiler
    • Laundry: Laundry Hook-ups
    Features
    • Living/Dining, Primary BR w/ BA, Natural Light
    • Flooring: Hardwood, Tile, Vinyl, Vinyl Plank
    • Windows: Blinds, Screens, Double Pane Windows
    • Basement: Concrete Floor,Crawl Space,Daylight,Insulated,Interior Stairs,Interior Access,Interior Entry
    • Number of fireplaces: 2
    • Fireplace features: Gas, 2 Fireplaces
    Interior area
    • Total structure area: 2,954
    • Total interior livable area: 2,954 sqft
    • Finished area above ground: 1,477
    • Finished area below ground: 1,477

    Property

    Parking
    • Total spaces: 2
    • Parking features: Paved, Direct Entry
    • Garage spaces: 2
    Features
    • Levels: One and One Half
    • Stories: 1.5
    • Patio & porch: Enclosed Porch
    • Exterior features: Deck, Garden
    • Waterfront features: Beach Access
    • Body of water: Lake Champlain
    Lot
    • Size: 0.25 Acres
    • Features: City Lot, Sidewalks, Trail/Near Trail
    Details
    • Parcel number: 11403513382
    • Zoning description: res

    Construction

    Type & style
    • Home type: SingleFamily
    • Architectural style: Raised Ranch
    • Property subtype: Ranch
    Materials
    • Wood Frame, Vinyl Siding
    • Foundation: Block
    • Roof: Asphalt Shingle
    Condition
    • New construction: No
    • Year built: 1982

    Utilities & green energy

    • Electric: 110 Volt, Circuit Breakers
    • Sewer: Public Sewer
    • Utilities for property: Cable, Underground Gas, Phone Available, Underground Utilities, Fiber Optic Internt Avail

    Community & HOA

    Community
    • Security: HW/Batt Smoke Detector
    HOA
    • Has HOA: Yes
    • Amenities included: Landscaping, Beach Access, Common Acreage
    • Services included: Other, HOA Fee
    • Additional fee info: Fee: $150
    Location
    • Region: Burlington

    Financial & listing details

    • Price per square foot: $222/sqft
    • Tax assessed value: $411,300
    • Annual tax amount: $9,053
    • Date on market: 6/3/2024
    • Road surface type: Paved

    Price history

    DateEventPrice
    8/15/2024Sold$655,000+0.9%$222/sqft
    Source: PrimeMLS #4998611 Report a problem
    6/6/2024Contingent$649,000$220/sqft
    Source: PrimeMLS #4998611 Report a problem
    6/3/2024Listed for sale$649,000+88.1%$220/sqft
    Source: PrimeMLS #4998611 Report a problem
    8/12/2015Sold$345,000+163.8%$117/sqft
    Source: Public Record Report a problem
    7/13/1993Sold$130,800+1%$44/sqft
    Source: Public Record Report a problem
    9/16/1987Sold$129,500$44/sqft
    Source: Public Record Report a problem

    Public tax history

    YearProperty taxesTax assessment
    2024-- $411,300
    2023-- $411,300
    2022-- $411,300
    2021-- $411,300 +60.5%
    2020-- $256,200
    2019-- $256,200
    2018-- $256,200
    2017$6,825 $256,200
    2016-- $256,200 +9900%
    2015-- $2,562
    2014$5,201 $2,562
    2013$5,201 $2,562
    2012-- $2,562
    2011-- $2,562
    2010-- $2,562
    2009-- $2,562
    2008-- $2,562
    2007-- $2,562
    2006-- $2,562
    Find assessor info on the county website

    Neighborhood: 05408

    Nearby schools

    GreatSchools rating
    Schools provided by the listing agent
    • Elementary: Edmunds Elementary School
    • Middle: Lyman C. Hunt Middle School
    • High: Burlington High School
    • District: Burlington School District

    Source: PrimeMLS. This data may not be complete. We recommend contacting the local school district to confirm school assignments for this home.

    Get pre-qualified for a loan
    At Zillow Home Loans, we can pre-qualify you in as little as 5 minutes with no impact to your credit score.

    An equal housing lender. NMLS #10287.

    Sell for more on Zillow
    Get a Zillow Showcase℠ listing at no additional cost and you could sell for .
    $694,200
    2% more
    +$13,884
    With Zillow Showcase(estimated)
    $708,084