Skip main navigation
Pending
  • Listed by: EXP Realty • C. Robin Hall
    $449,000

    311 Abigail Drive, Colchester, VT 05446

    3beds
    1,704sqft
    : 
    Loading
    Get pre-qualified
    Condominium, Townhouse
    Built in 2009
    -- sqft lot
    $452,900 Zestimate®
    $263/sqft
    $-- HOA

    What's special

    Peaceful cul-de-sacSeparate laundry roomCentral air conditioningStainless steel appliances
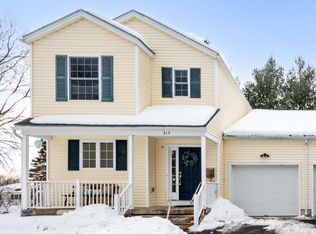
    Discover comfortable living in this spacious 3-bedroom townhome set on a peaceful cul-de-sac with low association fees. The open floor plan connects the kitchen, bright dining area, and cozy living room—perfect for both everyday living and entertaining. Enjoy the sun porch on the first floor, fully insulated and currently used as a home office, which opens to a private patio surrounded by mature trees. The modern kitchen features granite countertops, stainless steel appliances, and a stylish center island with seating space, ideal for meal prep or casual dining. Hardwood floors extend throughout the kitchen and eat-in area, complemented by large windows that fill the space with natural light. Updated appliances and fixtures add convenience and a fresh look. The living room centers around a gas fireplace. Upstairs,the primary suite offers a walk-in closet and a private 3/4 bath. Two additional bedrooms share a full bathroom, providing ample space for family or guests. The finished basement includes a family/play area, a separate laundry room, and extra storage, with a Bilko door for easy outdoor access. Outside, relax or entertain on the spacious back patio, perfect for a portable fire pit, seating, and grilling. The large open common area is perfect for family games and gatherings. An attached one-car garage features overhead storage and a hanging rack, providing ample room for both parking and organization. Well-established perennial gardens showcase peonies, hydrangeas, and fragrant lilac trees. Rare for townhome living, this home shares just one wall with the adjacent unit, primarily along the garage and first-floor sunroom, offering added privacy. Combined with central air conditioning and an exceptional location near schools, dining, lake activities, Mazza's, and UVM, this move-in-ready home offers the best of comfort, convenience, and low-maintenance livin
    35 days
    |
    140
    |
    1
    |

    Zillow last checked:

    Listing updated:

    Listed by:

    C. Robin Hall,

    EXP Realty Cell:802-233-6849

    Source: PrimeMLS,MLS#: 5092520MLS Logo

      Facts & features

      Interior

      Bedrooms & bathrooms
      • Bedrooms: 3
      • Bathrooms: 3
      • Full bathrooms: 2
      • 1/2 bathrooms: 1
      Heating
      • Natural Gas, Forced Air
      Cooling
      • Central Air
      Appliances
      • Included: Dishwasher, Dryer, Gas Range, Washer, Natural Gas Water Heater, Rented Water Heater
      Features
      • Kitchen/Dining
      • Flooring: Carpet, Hardwood, Tile
      • Basement: Bulkhead,Partially Finished,Storage Space,Interior Entry
      Interior area
      • Total structure area: 2,212
      • Total interior livable area: 1,704 sqft
      • Finished area above ground: 1,525
      • Finished area below ground: 179

      Property

      Parking
      • Total spaces: 1
      • Parking features: Paved, Direct Entry, Off Street, Attached
      • Garage spaces: 1
      Features
      • Levels: Two
      • Stories: 2
      • Patio & porch: Patio, Porch
      • Exterior features: Garden
      • Frontage length: Road frontage: 50
      Lot
      • Features: Landscaped
      Details
      • Parcel number: 15304818580
      • Zoning description: residential
      • Other equipment: Radon Mitigation

      Construction

      Type & style
      • Home type: Townhouse
      • Property subtype: Condominium, Townhouse
      Materials
      • Wood Frame, Vinyl Exterior
      • Foundation: Poured Concrete
      • Roof: Shingle
      Condition
      • New construction: No
      • Year built: 2009

      Utilities & green energy

      • Electric: Circuit Breakers
      • Sewer: Community
      • Utilities for property: Phone

      Community & HOA

      Community
      • Security: Carbon Monoxide Detector(s), Smoke Detector(s)
      HOA
      • Has HOA: Yes
      • Amenities included: Master Insurance, Landscaping, Common Acreage, Snow Removal
      • Services included: Maintenance Grounds, Plowing, Sewer, Trash, HOA Fee
      • Additional fee info: Fee: $135
      Location
      • Region: Colchester

      Financial & listing details

      • Price per square foot: $263/sqft
      • Tax assessed value: $267,200
      • Annual tax amount: $6,781
      • Date on market: 6/3/2026
      • Road surface type: Paved

        Estimated market value

        $452,900

        $430,000 - $476,000

        $3,251/mo

        Price history

        DateEventPrice
        6/9/2026Pending sale$449,000$263/sqft
        Source: PrimeMLS #5092520 Report a problem
        6/3/2026Listed for sale$449,000+23%$263/sqft
        Source: PrimeMLS #5092520 Report a problem
        1/23/2021Listing removed$365,000$214/sqft
        Source: Keller Williams #4836620 Report a problem
        1/7/2021Pending sale$365,000+2.1%$214/sqft
        Source: Keller Williams Realty Green Mountain Properties #4836620 Report a problem
        1/6/2021Sold$357,500-2.1%$210/sqft
        Source: PrimeMLS #4836620 Report a problem
        12/23/2020Contingent$365,000$214/sqft
        Source: Keller Williams via MLS #4836620 Report a problem
        10/30/2020Listed for sale$365,000+32.7%$214/sqft
        Source: KW Vermont #4836620 Report a problem
        3/6/2015Sold$275,000-0.3%$161/sqft
        Source: Public Record Report a problem
        7/3/2013Sold$275,900$162/sqft
        Source: Public Record Report a problem

        Public tax history

        YearProperty taxesTax assessment
        2024-- --
        2023-- --
        2022-- --
        2021-- --
        2020-- --
        2019-- --
        2018-- --
        2017$5,710 $267,200
        2016-- $267,200 +9900%
        2015-- $2,672
        2014-- $2,672 +3.3%
        2013-- $2,586
        2012-- $2,586
        2011-- $2,586 +37.2%
        2010-- $1,885

        Find assessor info on the county website

        Monthly payment

        Est. payment

        Payment breakdown

        Explore the cost of this home by adjusting the details. Changes won't be saved.
        All calculations are estimates and provided by Zillow, Inc. for informational purposes only. Actual amounts may vary.
        HOA fees may include property taxes on listings classified as Co-Ops. Contact the listing agent and/or owner for fee details.
        Mortgage interest rates are dependent on a number of factors, including credit score, down payment, and repayment length. Interest rate data provided by Zillow Group Marketplace, Inc. as of 1/1/1970 from various mortgage lenders with which we have lead or other similar arrangements; the Estimated Payment is an average of those rates.
        See how much you could borrow to make a competitive offer.

        Climate risks

        Neighborhood: 05446

        Getting around

        13 / 100
        Car-Dependent
        15 / 100
        Somewhat Bikeable

        Nearby schools

        GreatSchools rating
        Schools provided by the listing agent
        • Elementary: Porters Point School
        • Middle: Colchester Middle School
        • High: Colchester High School
        • District: Colchester School District

        Source: PrimeMLS. This data may not be complete. We recommend contacting the local school district to confirm school assignments for this home.

        A local agent can set up tours, give advice and negotiate with sellers.

        Browse local experts

        Similar homes

        Skip to the end of the carouselSkip to the beginning of the carousel