Skip main navigation
Pending
  • Listed by: Vermont Real Estate Company • Erin Dupuis
    $469,000

    317 Abigail Drive, Colchester, VT 05446

    2beds
    1,919sqft
    : 
    Loading
    Get pre-qualified
    Condominium, Townhouse
    Built in 2008
    -- sqft lot
    $461,000 Zestimate®
    $244/sqft
    $-- HOA

    What's special

    Open floor planHardwood and tile flooringGranite countertopsAbundant cabinetry
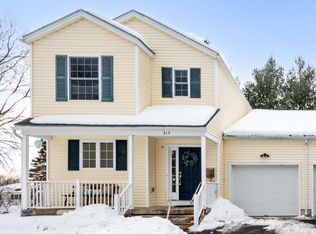
    This move in ready and well cared for 2 bedroom, 2.5 bath end unit townhouse combines thoughtful finishes with comfortable, low maintenance living. Strategic updates means years of worry free ownership, including recently replaced central AC, furnace, and hot water heater. Located conveniently in Colchester, VT at the end of a quiet street, this modern home offers truly low maintenance living in a peaceful neighborhood with low association fees. The main level features an open floor plan with hardwood and tile flooring, creating an easy flow between the kitchen, dining, and living areas. The kitchen offers abundant cabinetry, granite countertops, a large center island with seating space, and a deep double-wide sink with galley faucet. Large windows throughout fill the home with natural light, and a gas fireplace creates an inviting focal point for the living room. A versatile bonus room behind the garage provides the perfect space for a home office, gym, or hobby room, with easy access to the fenced backyard featuring mature landscaping, a newly built deck, steps, and a private patio, ideal for relaxing or entertaining. Upstairs, the spacious primary suite includes a walk-in closet and a private bath featuring double sinks and a jetted soaking tub. A second bedroom, full bathroom, and conveniently located second-floor laundry complete the upper level - all recently refinished with LVP flooring. The partially finished basement offers additional flexible living space, perfect for a media room, playroom, or exercise area, along with excellent storage. The garage features ample wall and ceiling storage systems along with a Level 2 EV charger. Just minutes to Lake Champlain, UVM Medical Center, area parks, trails, and Interstate 89, this turn-key home offers easy access throughout Chittenden County while providing peaceful and worry-free modern Vermont living.
    5 days
    |
    616
    |
    39
    |

    Zillow last checked:

    Listing updated:

    Listed by:

    Erin Dupuis,

    Vermont Real Estate Company 802-540-8300

    Source: PrimeMLS,MLS#: 5098284MLS Logo

      Facts & features

      Interior

      Bedrooms & bathrooms
      • Bedrooms: 2
      • Bathrooms: 3
      • Full bathrooms: 2
      • 1/2 bathrooms: 1
      Heating
      • Forced Air
      Cooling
      • Central Air
      Appliances
      • Included: Dishwasher, Dryer, Microwave, Electric Range, Refrigerator, Washer
      • Laundry: 2nd Floor Laundry
      Features
      • Dining Area, Kitchen Island, Living/Dining, Primary BR w/ BA, Natural Light, Walk-In Closet(s)
      • Flooring: Hardwood, Vinyl Plank
      • Basement: Daylight,Partially Finished,Storage Space,Interior Entry
      • Number of fireplaces: 1
      • Fireplace features: Gas, 1 Fireplace
      Interior area
      • Total structure area: 2,325
      • Total interior livable area: 1,919 sqft
      • Finished area above ground: 1,517
      • Finished area below ground: 402

      Property

      Parking
      • Total spaces: 1
      • Parking features: Paved
      • Garage spaces: 1
      Accessibility
      • Accessibility features: 1st Floor 1/2 Bathroom, 1st Floor Hrd Surfce Flr
      Features
      • Levels: Two
      • Stories: 2
      • Patio & porch: Patio
      • Exterior features: Garden
      Lot
      • Features: Condo Development, Landscaped, Near Shopping, Neighborhood, Near School(s)
      Details
      • Parcel number: 15304818583
      • Zoning description: Res

      Construction

      Type & style
      • Home type: Townhouse
      • Property subtype: Condominium, Townhouse
      Materials
      • Wood Frame
      • Foundation: Poured Concrete
      • Roof: Architectural Shingle
      Condition
      • New construction: No
      • Year built: 2008

      Utilities & green energy

      • Electric: Circuit Breakers
      • Sewer: Community, Mound Septic
      • Utilities for property: Underground Utilities

      Community & HOA

      Community
      • Security: Hardwired Smoke Detector
      • Subdivision: Farmington Hills HIA
      HOA
      • Amenities included: Maintenance Structure, Master Insurance, Landscaping, Common Acreage, Snow Removal
      • Additional fee info: Fee: $170
      Location
      • Region: Colchester

      Financial & listing details

      • Price per square foot: $244/sqft
      • Tax assessed value: $248,800
      • Annual tax amount: $6,314
      • Date on market: 7/6/2026

        Estimated market value

        $461,000

        $438,000 - $484,000

        $3,124/mo

        Price history

        DateEventPrice
        7/9/2026Pending sale$469,000$244/sqft
        Source: PrimeMLS #5098284 Report a problem
        7/6/2026Listed for sale$469,000+51.8%$244/sqft
        Source: PrimeMLS #5098284 Report a problem
        9/17/2018Sold$309,000$161/sqft
        Source: PrimeMLS #4703408 Report a problem
        7/4/2018Listed for sale$309,000+13.9%$161/sqft
        Source: Keller Williams Realty Green Mountain Properties #4703408 Report a problem
        8/13/2013Sold$271,250$141/sqft
        Source: Public Record Report a problem

        Public tax history

        YearProperty taxesTax assessment
        2024-- --
        2023-- --
        2022-- --
        2021-- --
        2020-- --
        2019-- --
        2018-- --
        2017$5,317 $248,800
        2016-- $248,800 +9900%
        2015-- $2,488
        2014-- $2,488 +3.3%
        2013-- $2,409
        2012-- $2,409
        2011-- $2,409 +24.2%
        2010-- $1,939
        2009-- $1,939
        Find assessor info on the county website

        Monthly payment

        Est. payment

        Payment breakdown

        Explore the cost of this home by adjusting the details. Changes won't be saved.
        All calculations are estimates and provided by Zillow, Inc. for informational purposes only. Actual amounts may vary.
        HOA fees may include property taxes on listings classified as Co-Ops. Contact the listing agent and/or owner for fee details.
        Mortgage interest rates are dependent on a number of factors, including credit score, down payment, and repayment length. Interest rate data provided by Zillow Group Marketplace, Inc. as of 1/1/1970 from various mortgage lenders with which we have lead or other similar arrangements; the Estimated Payment is an average of those rates.
        See how much you could borrow to make a competitive offer.

        Climate risks

        Neighborhood: 05446

        Getting around

        13 / 100
        Car-Dependent
        15 / 100
        Somewhat Bikeable

        Nearby schools

        GreatSchools rating
        Schools provided by the listing agent
        • Elementary: Porters Point School
        • Middle: Colchester Middle School
        • High: Colchester High School
        • District: Colchester School District

        Source: PrimeMLS. This data may not be complete. We recommend contacting the local school district to confirm school assignments for this home.

        A local agent can set up tours, give advice and negotiate with sellers.

        Browse local experts

        Similar homes